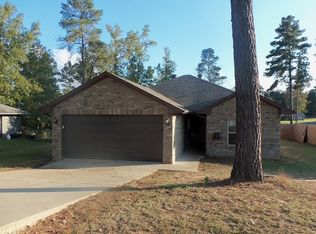
Come see this 3/2/2 in highly desirable SABINE ISD, great location off highway 135 in nice quiet neighborhood. OPEN concept in spacious living/kitchen/dining, vaulted ceilings, granite counter tops, under cabinet lighting, walk-in pantry and stainless appliances. Newly added wood burning fireplace in living area! Primary bathroom features jacuzzi tub, large walk-in shower, separate vanities, and large walk-in closet!
Sold
Price Unknown
490 Omaha St, Gladewater, TX 75647
3beds
1,786sqft
Single Family Residence
Built in 2014
0.3 Acres Lot
$283,100 Zestimate®
$--/sqft
$2,142 Estimated rent
Home value
$283,100
$269,000 - $297,000
$2,142/mo
Zestimate® history
Owner options
List your home for rent
$2,142/mo
Rent Zestimate®
Find your next renter with Zillow Rental Manager. Plus, with online applications, you can quickly screen prospective tenants – for free.
$2,142/mo
Rent Zestimate®
Refinance and save
Refinancing to a lower rate could help reduce your monthly payments and save thousands over the life of the loan.
Explore your selling options
Work with a Zillow partner agent
Leverage their expertise and Zillow's premium Showcase listings to get your home seen by more buyers.
Get startedList with your own agent
Get your home in front of millions of buyers by listing it on Zillow.
Learn how to do itSell it yourself
Take full control of how buyers see your home on Zillow by listing For Sale by Owner (FSBO).
List your homeWhat's special
Vaulted ceilingsJacuzzi tubGranite counter topsWalk-in pantryPrimary bathroomLarge walk-in showerLarge walk-in closet
Zillow last checked:
Listing updated:
Listed by:
Kimberly McMurtry 903-746-7287,
Summers Cook & Company
Bought with:
RE/MAX Professionals
Source: LGVBOARD,MLS#: 20236431
Facts & features
Interior
Bedrooms & bathrooms
- Bedrooms: 3
- Bathrooms: 2
- Full bathrooms: 2
Bedroom
- Features: Master Bedroom Split, Walk-In Closet(s)
Bathroom
- Features: Shower and Tub, Shower/Tub
Dining room
- Features: Den/Dining Combo
Heating
- Central Electric
Cooling
- Central Electric
Appliances
- Included: Electric Oven, Microwave, Dishwasher, Disposal, Plumbed For Ice Maker, Electric Water Heater
- Laundry: Laundry Room
Features
- High Ceilings, Ceiling Fan(s), Pantry, Granite Counters, Ceiling Fans, Breakfast Bar, Eat-in Kitchen
- Flooring: Carpet, Tile
- Windows: Storm Window(s)
- Has fireplace: Yes
- Fireplace features: Wood Burning
Interior area
- Total structure area: 1,786
- Total interior livable area: 1,786 sqft
Property
Parking
- Total spaces: 2
- Parking features: Garage, Garage Faces Front, Garage Door Opener, Parking Pad, Concrete
- Garage spaces: 2
- Has uncovered spaces: Yes
Features
- Levels: One
- Stories: 1
- Patio & porch: Covered
- Fencing: Wood
Lot
- Size: 0.3 Acres
Details
- Additional structures: Workshop
- Parcel number: 60077
Construction
Type & style
- Home type: SingleFamily
- Architectural style: Traditional
- Property subtype: Single Family Residence
Materials
- Brick
- Foundation: Slab
- Roof: Composition,Ridge Vent
Condition
- Year built: 2014
Utilities & green energy
- Sewer: Public Sewer
- Water: City
- Utilities for property: Electricity Available
Community & HOA
Location
- Region: Gladewater
Financial & listing details
- Tax assessed value: $273,090
- Annual tax amount: $2,093
- Date on market: 9/19/2025
- Listing terms: Cash,FHA,Conventional,VA Loan
- Exclusions: None
Price history
| Date | Event | Price |
|---|---|---|
| 12/5/2023 | Sold | -- |
Source:  LGVBOARD #20236431 Report a problem LGVBOARD #20236431 Report a problem | ||
| 11/7/2023 | Pending sale | $255,000$143/sqft |
Source: LGVBOARD #20236431 Report a problem | ||
| 11/1/2023 | Listed for sale | $255,000+19.2%$143/sqft |
Source: LGVBOARD #20236431 Report a problem | ||
| 8/3/2018 | Listing removed | $214,000$120/sqft |
Source: SUMMERS REAL ESTATE GROUP #20184283 Report a problem | ||
| 7/31/2018 | Listed for sale | $214,000$120/sqft |
Source: SUMMERS REAL ESTATE GROUP #20184283 Report a problem | ||
Public tax history
| Year | Property taxes | Tax assessment |
|---|---|---|
| 2025 | $2,090 -47% | $273,090 +3.1% |
| 2024 | $3,943 +88.4% | $264,880 +7.4% |
| 2023 | $2,093 -24.4% | $246,550 +8.4% |
| 2022 | $2,770 -1.6% | $227,490 +8% |
| 2021 | $2,813 +8.2% | $210,700 +6.4% |
| 2020 | $2,600 -2.1% | $198,100 -1.7% |
| 2019 | $2,656 -0.3% | $201,590 +2.9% |
| 2018 | $2,664 -0.6% | $195,910 -0.5% |
| 2017 | $2,680 -24.9% | $196,960 +1.5% |
| 2016 | $3,569 -2.9% | $194,090 -2.9% |
| 2015 | $3,678 | $199,980 +3891.6% |
| 2014 | -- | $5,010 |
| 2013 | -- | $5,010 |
| 2012 | -- | $5,010 |
| 2011 | -- | $5,010 |
| 2010 | -- | $5,010 |
| 2009 | -- | $5,010 |
| 2008 | -- | $5,010 +3.1% |
| 2007 | -- | $4,860 |
| 2006 | -- | $4,860 |
| 2005 | -- | $4,860 |
| 2004 | -- | $4,860 |
| 2003 | -- | $4,860 |
| 2002 | -- | $4,860 |
| 2001 | -- | $4,860 |
| 2000 | -- | $4,860 |
Find assessor info on the county website
Neighborhood: 75647
Nearby homes
- $209,1003 bd2 ba1.2k sqft498 Omaha St, Gladewater, TX 75647Off Market
- $155,000-- bd1 ba1k sqft472 Omaha St, Gladewater, TX 75647Off Market
- $274,6003 bd2 ba1.6k sqft468 Omaha St, Gladewater, TX 75647Off Market
- $272,200-- bd2 ba1.5k sqft457 Spokane St, Gladewater, TX 75647Off Market

- $302,100-- bd2 ba1.7k sqft469 Spokane St, Gladewater, TX 75647Off Market
- $7,050-- bd-- ba-- sqftSpokane St, Gladewater, TX 75647Off Market
- $186,4003 bd1 ba1.2k sqft494 Omaha St, Gladewater, TX 75647Off Market
- $150,000-- bd1 ba1k sqft534 Omaha St, Gladewater, TX 75647Off Market
Nearby schools
GreatSchools rating
- 6/10Sabine Elementary SchoolGrades: PK-4Distance: 1.9 mi
- 6/10Sabine Middle SchoolGrades: 7-8Distance: 1.6 mi
- 8/10Sabine High SchoolGrades: 9-12Distance: 1.6 mi
Schools provided by the listing agent
- District: Sabine ISD
Source: LGVBOARD. This data may not be complete. We recommend contacting the local school district to confirm school assignments for this home.
- Texas
- Gregg County
- Liberty City
- 75647
- 490 Omaha St
Nearby cities
Nearby zip codes
Other Liberty City Topics
