Every home has a history, some MUCH MORE SO than others! This Mid-Century Modern is a meticulously maintained one-owner home built in 1958 by Wallis and Patricia Lloyd, founders of Central Pennsylvania Festival Of The Arts! This premier arts festival required a ton of vision to start it years ago. Lucky is one who follows the footsteps of Mr. and Mrs. Wallis, who poured their hearts and souls into every inch of this property, both inside and out. Fall in love with the endless, unique features and consistent functional design. With over 2,600 square feet of finished space, everyone has room to work and play. This five-bedroom 2.5 bath home is anything but ordinary, as one with an eye for Mid-Century can appreciate. GOOD KARMA is present throughout, and nature is on display all around. There are so many options for entertaining both inside and out. The backyard offers a large detached screened-in gazebo and is the perfect place to relax or host a gathering. Inside in every room, one can expect windows and hardwood galore! The step saver kitchen is well-designed, high-quality, and boasts a pantry that is to die for. Two levels of bedrooms, each having a full bath, easily accommodate all familial arrangements or long-term guests. The tranquil setting is one display as one cozies up to the fireplace overlooking the wall of windows, and even a private baseball hoop and playhouse in the flat backyard. Embrace the lifestyle of being doorsteps away from Penn State and continue a tradition of living life to its fullest! You can almost still hear the music playing, as so many notes were taught under this roof!
Sold for $500,000
$500,000
490 Orlando Ave, State College, PA 16803
5beds
2,606sqft
Single Family Residence
Built in 1958
0.28 Acres Lot
$527,100 Zestimate®
$192/sqft
$3,326 Estimated rent
Home value
$527,100
$474,000 - $590,000
$3,326/mo
Zestimate® history
Owner options
List your home for rent
$3,326/mo
Rent Zestimate®
Find your next renter with Zillow Rental Manager. Plus, with online applications, you can quickly screen prospective tenants – for free.
$3,326/mo
Rent Zestimate®
Refinance and save
$3,161/mo
Est. payment
Refinancing to a lower rate could help reduce your monthly payments and save thousands over the life of the loan.
$3,161/mo
Est. payment
Explore your selling options
Work with a Zillow partner agent
Leverage their expertise and Zillow's premium Showcase listings to get your home seen by more buyers.
Get startedList with your own agent
Get your home in front of millions of buyers by listing it on Zillow.
Learn how to do itSell it yourself
Take full control of how buyers see your home on Zillow by listing For Sale by Owner (FSBO).
List your homeWhat's special
Flat backyardWall of windowsWindows and hardwood galorePrivate baseball hoop
Zillow last checked:
Listing updated:
Listed by:
Brian Rater 814-777-0519,
RE/MAX Centre Realty
Bought with:
Shannon Stiver, AB069610
BHHS Home Edge Realty Group
Source: Bright MLS,MLS#: PACE2514302
Facts & features
Interior
Bedrooms & bathrooms
- Bedrooms: 5
- Bathrooms: 3
- Full bathrooms: 2
- 1/2 bathrooms: 1
Rooms
- Room types: Living Room, Dining Room, Bedroom 2, Bedroom 3, Bedroom 4, Bedroom 5, Kitchen, Family Room, Den, Foyer, Bedroom 1, Sun/Florida Room, Laundry, Office, Full Bath, Half Bath
Bedroom 1
- Features: Flooring - HardWood
- Level: Upper
- Area: 132 Square Feet
- Dimensions: 11 x 12
Bedroom 2
- Features: Flooring - HardWood
- Level: Upper
- Area: 132 Square Feet
- Dimensions: 11 x 12
Bedroom 3
- Features: Flooring - HardWood
- Level: Upper
- Area: 99 Square Feet
- Dimensions: 9 x 11
Bedroom 4
- Features: Flooring - HardWood
- Level: Upper
- Area: 120 Square Feet
- Dimensions: 12 x 10
Bedroom 5
- Features: Flooring - HardWood
- Level: Upper
- Area: 150 Square Feet
- Dimensions: 15 x 10
Den
- Features: Flooring - Ceramic Tile, Built-in Features
- Level: Lower
- Area: 121 Square Feet
- Dimensions: 11 x 11
Dining room
- Features: Flooring - Ceramic Tile
- Level: Lower
- Area: 121 Square Feet
- Dimensions: 11 x 11
Family room
- Features: Flooring - Carpet, Built-in Features
- Level: Lower
- Area: 322 Square Feet
- Dimensions: 14 x 23
Foyer
- Features: Flooring - HardWood
- Level: Main
- Area: 20 Square Feet
- Dimensions: 4 x 5
Other
- Features: Flooring - Ceramic Tile
- Level: Upper
- Area: 64 Square Feet
- Dimensions: 8 x 8
Other
- Features: Flooring - Ceramic Tile
- Level: Upper
- Area: 60 Square Feet
- Dimensions: 12 x 5
Half bath
- Level: Lower
- Area: 72 Square Feet
- Dimensions: 9 x 8
Kitchen
- Features: Flooring - Ceramic Tile
- Level: Lower
- Area: 135 Square Feet
- Dimensions: 9 x 15
Laundry
- Features: Flooring - Ceramic Tile
- Level: Lower
- Area: 60 Square Feet
- Dimensions: 4 x 15
Living room
- Features: Flooring - HardWood, Skylight(s), Fireplace - Wood Burning
- Level: Main
- Area: 345 Square Feet
- Dimensions: 23 x 15
Office
- Level: Main
- Area: 64 Square Feet
- Dimensions: 8 x 8
Other
- Features: Flooring - HardWood, Skylight(s), Cathedral/Vaulted Ceiling
- Level: Main
- Area: 190 Square Feet
- Dimensions: 10 x 19
Heating
- Baseboard, Oil
Cooling
- Central Air, Electric
Appliances
- Included: Dishwasher, Disposal, Freezer, Refrigerator, Cooktop, Electric Water Heater
- Laundry: Main Level, Laundry Chute, Laundry Room
Features
- Bathroom - Walk-In Shower, Breakfast Area, Built-in Features, Combination Dining/Living, Combination Kitchen/Dining, Family Room Off Kitchen, Flat, Kitchen - Galley, Pantry, Recessed Lighting
- Flooring: Wood
- Windows: Skylight(s), Window Treatments
- Has basement: No
- Number of fireplaces: 1
- Fireplace features: Wood Burning
Interior area
- Total structure area: 2,606
- Total interior livable area: 2,606 sqft
- Finished area above ground: 2,606
- Finished area below ground: 0
Property
Parking
- Total spaces: 1
- Parking features: Garage Faces Front, Attached, Driveway
- Attached garage spaces: 1
- Has uncovered spaces: Yes
Accessibility
- Accessibility features: None
Features
- Levels: Four
- Stories: 4
- Exterior features: Chimney Cap(s), Extensive Hardscape, Lighting, Rain Gutters, Play Equipment, Sidewalks, Sport Court, Water Falls, Water Fountains
- Pool features: None
- Has view: Yes
- View description: Garden, Trees/Woods
Lot
- Size: 0.28 Acres
- Features: Level, Wooded, Premium, Private
Details
- Additional structures: Above Grade, Below Grade, Outbuilding
- Parcel number: 36001,040,0000
- Zoning: R
- Special conditions: Standard
Construction
Type & style
- Home type: SingleFamily
- Architectural style: Mid-Century Modern
- Property subtype: Single Family Residence
Materials
- Brick
- Foundation: Block
- Roof: Architectural Shingle
Condition
- New construction: No
- Year built: 1958
Utilities & green energy
- Sewer: Public Sewer
- Water: Public
Community & HOA
Community
- Subdivision: College Heights
HOA
- Has HOA: No
Location
- Region: State College
- Municipality: STATE COLLEGE BORO
Financial & listing details
- Price per square foot: $192/sqft
- Tax assessed value: $77,215
- Annual tax amount: $6,304
- Date on market: 4/25/2025
- Listing agreement: Exclusive Right To Sell
- Listing terms: Cash,Conventional
- Inclusions: All Kitchen Appliances, Washer & Dryer, Freezer, And Lots Of Furniture!
- Ownership: Fee Simple
- Road surface type: Black Top
Price history
| Date | Event | Price |
|---|---|---|
| 7/11/2025 | Sold | $500,000-4.7%$192/sqft |
Source:  Bright MLS #PACE2514302 Report a problem Bright MLS #PACE2514302 Report a problem | ||
| 6/23/2025 | Pending sale | $524,900$201/sqft |
Source: Bright MLS #PACE2514302 Report a problem | ||
| 6/11/2025 | Price change | $524,900-4.5%$201/sqft |
Source: Bright MLS #PACE2514302 Report a problem | ||
| 5/21/2025 | Price change | $549,900-4.4%$211/sqft |
Source: Bright MLS #PACE2514302 Report a problem | ||
| 4/25/2025 | Listed for sale | $575,000$221/sqft |
Source: Bright MLS #PACE2514302 Report a problem | ||
Public tax history
| Year | Property taxes | Tax assessment |
|---|---|---|
| 2024 | $6,072 +1.7% | $77,215 |
| 2023 | $5,971 +7.1% | $77,215 |
| 2022 | $5,574 | $77,215 |
| 2021 | $5,574 +26.6% | -- |
| 2020 | $4,402 +1.8% | $77,215 |
| 2019 | $4,325 +27.9% | $77,215 |
| 2018 | $3,382 | $77,215 |
| 2017 | -- | $77,215 |
| 2016 | -- | $77,215 |
| 2015 | -- | $77,215 |
| 2014 | -- | $77,215 |
| 2013 | -- | $77,215 |
| 2012 | -- | $77,215 |
| 2011 | -- | $77,215 |
| 2010 | -- | $77,215 |
| 2009 | -- | $77,215 |
| 2006 | -- | $77,215 |
| 2005 | -- | $77,215 |
| 2004 | -- | $77,215 |
| 2003 | -- | $77,215 |
| 2002 | -- | $77,215 |
| 2000 | -- | $77,215 |
Find assessor info on the county website
Neighborhood: 16803
Nearby homes
- $481,1003 bd2 ba2.1k sqft484 Orlando Ave, State College, PA 16803Off Market
- $414,8003 bd1 ba1k sqft496 Orlando Ave, State College, PA 16803Off Market
- $530,4004 bd2 ba3.3k sqft481 Glenn Rd, State College, PA 16803Off Market
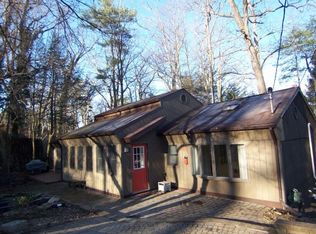
- $485,9004 bd2 ba1.9k sqft502 Orlando Ave, State College, PA 16803Off Market
- $325,1003 bd1 ba1.4k sqft478 Orlando Ave, State College, PA 16803Off Market
- $22,8809,147 Square Feet478 Orlando Ave, State College, PA 16803Off Market
- $525,8004 bd3 ba2.8k sqft473 Glenn Rd, State College, PA 16803Off Market
- $441,3004 bd2 ba1.8k sqft501 Glenn Rd, State College, PA 16803Off Market
Nearby schools
GreatSchools rating
- 9/10Radio Park El SchoolGrades: K-5Distance: 0.2 mi
- 10/10State College Area High SchoolGrades: 8-12Distance: 1.7 mi
- 9/10Park Forest Middle SchoolGrades: 6-8Distance: 2.2 mi
Schools provided by the listing agent
- Elementary: Radio Park
- Middle: Park Forest
- High: State College Area
- District: State College Area
Source: Bright MLS. This data may not be complete. We recommend contacting the local school district to confirm school assignments for this home.


Get pre-qualified for a loan
At Zillow Home Loans, we can pre-qualify you in as little as 5 minutes with no impact to your credit score.An equal housing lender. NMLS #10287.
- Pennsylvania
- Centre County
- State College
- 16803
- 490 Orlando Ave
Nearby cities
Nearby neighborhoods
Nearby zip codes
Other State College Topics
