Skip main navigation
Sold for $855,000
  • $855,000

    490 OSPREY Court, Pinetop, AZ 85935

    4beds
    2,878sqft
    Single Family Residence
    Built in 2008
    0.32 Acres Lot
    $855,100 Zestimate®
    $297/sqft
    $3,384 Estimated rent

    Home value

    $855,100

    $812,000 - $898,000

    $3,384/mo

    Zestimate® history
    Loading
    Loading...

    Owner options

    List your home for rent

    $3,384/mo

    Rent Zestimate®

    Find your next renter with Zillow Rental Manager. Plus, with online applications, you can quickly screen prospective tenants – for free.

    Learn more

    $3,384/mo

    Rent Zestimate®

    Refinance and save

    $5,152/mo

    Est. payment

    Refinancing to a lower rate could help reduce your monthly payments and save thousands over the life of the loan.

    See today's rates

    $5,152/mo

    Est. payment

    Explore your selling options

    Work with a Zillow partner agent

    Leverage their expertise and Zillow's premium Showcase listings to get your home seen by more buyers.

    Get started

    List with your own agent

    Get your home in front of millions of buyers by listing it on Zillow.

    Learn how to do it

    Sell it yourself

    Take full control of how buyers see your home on Zillow by listing For Sale by Owner (FSBO).

    List your home

    What's special

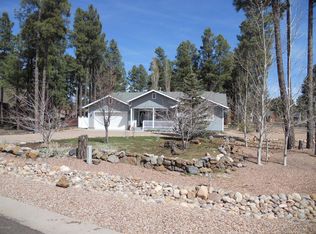
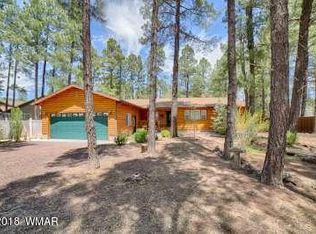
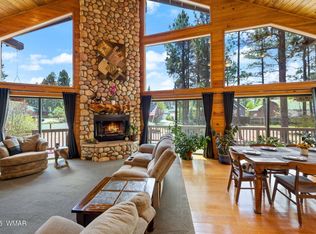
    Tucked into a quiet cul-de-sac in the tall pines of Pinetop, this 4-bedroom, 3-bathroom home offers the space, setting, and functionality so many buyers are searching for--with the rare bonus of a 3-car garage. From the moment you arrive, the setting feels established and peaceful, surrounded by mature trees and a generously sized lot that provides both privacy and usable outdoor space. Inside, the home opens to warm wood flooring, vaulted tongue & groove ceilings, and a comfortable, open layout designed for both everyday living and gathering. The kitchen features solid wood cabinetry, granite counter tops, and a functional island that connects seamlessly to the dining area and great room, anchored by the beautiful stone fireplace. Natural light fills the space, while multiple access points lead you outdoors. The primary suite offers a spacious retreat with a well-appointed bathroom including dual vanities, a soaking tub, and separate shower. Additional bedrooms are well-sized, providing flexibility for guests or family. The designated office is perfect for those who work from home or can even be utilized as a 4th main level bedroom. Upstairs you will find space with endless possibilities. A mother in-law suite, kids play room or hobby room or 4th bedroom with en suite bathroom. Step outside to one of the home's standout features, a thoughtfully designed backyard complete with built in fire pit area and a custom water feature, creating a private setting to relax or entertain under the pines. The covered deck extends your living space even further, offering a comfortable place to enjoy all four seasons. Located in a desirable Pinetop neighborhood near lakes and parks, this home offers the balance of quiet mountain living with convenience to town. This home is an attractive option for full-time living or a mountain retreat, with space, character, and outdoor features that are hard to find at this price point.

    Zillow last checked:

    Listing updated:

    Listed by:

    Joseph MacGregor 928-368-3720,

    Keller Williams Realty Phoenix

    Bought with:

    Lucie Franco, SA537636000

    Locality Real Estate

    Source: ARMLS,MLS#: 7010086MLS Logo

    Facts & features

    Interior

    Bedrooms & bathrooms
    • Bedrooms: 4
    • Bathrooms: 3
    • Full bathrooms: 3
    Heating
    • Forced Air, Natural Gas
    Cooling
    • Central Air, Ceiling Fan(s)
    Appliances
    • Included: Refrigerator, Gas Cooktop
    • Laundry: Inside
    Features
    • Granite Counters, Double Vanity, Master Downstairs, Kitchen Island, Pantry, Full Bth Master Bdrm, Separate Shwr & Tub
    • Flooring: Carpet, Tile, Wood
    • Has basement: No
    • Number of fireplaces: 1
    • Fireplace features: Family Room, Gas
    Interior area
    • Total structure area: 2,878
    • Total interior livable area: 2,878 sqft

    Property

    Parking
    • Total spaces: 7
    • Parking features: Garage, Open
    • Garage spaces: 3
    • Uncovered spaces: 4
    Features
    • Stories: 1
    • Patio & porch: Covered Deck
    • Spa features: None
    • Fencing: Back Yard,Wood
    Lot
    • Size: 0.32 Acres
    • Features: Cul-De-Sac, Gravel/Stone Front, Gravel/Stone Back, Grass Back
    Details
    • Parcel number: 31112031

    Construction

    Type & style
    • Home type: SingleFamily
    • Architectural style: Cabin
    • Property subtype: Single Family Residence
    Materials
    • Wood Siding, Lap Siding, Wood Frame
    • Roof: Composition
    Condition
    • Year built: 2008

    Utilities & green energy

    • Sewer: Public Sewer
    • Water: City Water
    • Utilities for property: Phone Available, Natural Gas Connected

    Community & neighborhood

    Location
    • Region: Pinetop
    • Subdivision: WOODLAND HILLS

    HOA & financial

    HOA
    • Has HOA: Yes
    • HOA fee: $58 annually
    • Services included: Other (See Remarks)
    • Association name: Woodland Hills HOA
    • Association phone: 520-591-4850

    Other

    Other facts
    • Listing terms: Cash,Conventional,VA Loan
    • Ownership: Fee Simple
    • Road surface type: Paved

    Price history

    DateEventPrice
    6/10/2026Sold$855,000-0.6%$297/sqft
    Source: ARMLS #7010086 Report a problem
    5/30/2026Pending sale$860,000$299/sqft
    Source: ARMLS #7010086 Report a problem
    4/3/2026Listed for sale$860,000$299/sqft
    Source: WMAOR #260380 Report a problem
    7/8/2025Listing removed$860,000$299/sqft
    Source: ARMLS #6889178 Report a problem
    6/30/2025Price change$860,000-1.1%$299/sqft
    Source: WMAOR #254896 Report a problem
    6/2/2025Price change$870,000-0.6%$302/sqft
    Source: WMAOR #254896 Report a problem
    5/18/2025Price change$875,000-0.5%$304/sqft
    Source: WMAOR #254896 Report a problem
    3/11/2025Listed for sale$879,000-1.1%$305/sqft
    Source: WMAOR #254896 Report a problem
    12/2/2024Listing removed$889,000+0.6%$309/sqft
    Source: ARMLS #6779443 Report a problem
    11/15/2024Price change$884,000-0.6%$307/sqft
    Source: WMAOR #253515 Report a problem
    10/30/2024Listed for sale$889,000+11.1%$309/sqft
    Source: WMAOR #253515 Report a problem
    6/30/2022Sold$800,000+0.3%$278/sqft
    Source: WMAOR #241129 Report a problem
    5/30/2022Pending sale$797,777$277/sqft
    Source: WMAOR #241129 Report a problem
    5/27/2022Listed for sale$797,777+1336.1%$277/sqft
    Source: WMAOR #241129 Report a problem
    3/15/2005Sold$55,550$19/sqft
    Source: Public Record Report a problem

    Public tax history

    YearProperty taxesTax assessment
    2026$3,895 +4.5%$63,072 +6.2%
    2025$3,726 +5%$59,415 -4%
    2024$3,549 +11.8%$61,876 -12.9%
    2023$3,176 -10.7%$71,070 +27.6%
    2022$3,557 +2.4%$55,698 +9.7%
    2021$3,473 -0.3%$50,756 +2%
    2020$3,482 +1.6%$49,780
    2019$3,428 +21.6%--
    2018$2,819 --
    2017$2,819 +5.4%--
    2016$2,673 --
    2015$2,673 $24,016
    2014-- --
    2013-- --
    2012-- --
    2011-- --
    2010-- --
    2009-- --
    2008$543 --
    2007-- --

    Find assessor info on the county website

    Neighborhood: 85935

    Nearby schools

    GreatSchools rating
    Schools provided by the listing agent
    • Elementary: Blue Ridge Elementary School
    • Middle: Blue Ridge Jr High School
    • District: Blue Ridge Unified School District No. 32

    Source: ARMLS. This data may not be complete. We recommend contacting the local school district to confirm school assignments for this home.

    Get pre-qualified for a loan
    At Zillow Home Loans, we can pre-qualify you in as little as 5 minutes with no impact to your credit score.

    An equal housing lender. NMLS #10287.