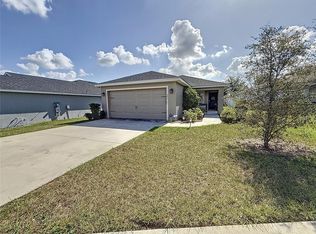
If you want a brand-new home don’t wait, this home is for you! This meticulously maintained 3-bedroom, 2-bathroom home is just like brand new. Be prepared to be impressed. This beautiful residence offers the perfect blend of comfort, style, and functionality. Situated on a beautifully landscaped corner lot it is ideal for families, first-time buyers, or anyone looking for a peaceful retreat. Step inside to discover a spacious open concept living, dining and kitchen area filled with abundant natural light, volume ceilings and a neutral color palette. The modern kitchen features stainless steel appliances, soft close cabinets, a closet pantry and plenty of counter space with tiled backsplash and a center island—perfect for entertaining guests or preparing family meals. The primary bedroom includes an en-suite bathroom and huge walk-in closet space, while the two additional bedrooms are perfect for family, guests, or a home office. Outside a patio provides the perfect setting for barbecues, or simply relaxing outdoors. Additional features include cabinets in the laundry room, a two-car garage with an additional 4 ft. extension and laundry tub. Rain gutters and a French drain, a radiant barrier in the attic, and low energy costs. Conveniently located near schools, parks, shopping, and dining. Don’t miss out on this move-in-ready gem—schedule your showing today!
Sold for $286,500
$286,500
490 PENTAS LANE, HAINES CITY, FL 33844
3beds
1,509sqft
Single Family Residence
Built in 2021
6,460 Square Feet Lot
$278,900 Zestimate®
$190/sqft
$2,061 Estimated rent
Home value
$278,900
$251,000 - $310,000
$2,061/mo
Zestimate® history
Owner options
List your home for rent
$2,061/mo
Rent Zestimate®
Find your next renter with Zillow Rental Manager. Plus, with online applications, you can quickly screen prospective tenants – for free.
$2,061/mo
Rent Zestimate®
Refinance and save
$1,934/mo
Est. payment
Refinancing to a lower rate could help reduce your monthly payments and save thousands over the life of the loan.
$1,934/mo
Est. payment
Explore your selling options
Work with a Zillow partner agent
Leverage their expertise and Zillow's premium Showcase listings to get your home seen by more buyers.
Get startedList with your own agent
Get your home in front of millions of buyers by listing it on Zillow.
Learn how to do itSell it yourself
Take full control of how buyers see your home on Zillow by listing For Sale by Owner (FSBO).
List your homeWhat's special
Center islandEn-suite bathroomAbundant natural lightOpen concept livingLaundry tubVolume ceilingsCorner lot
Zillow last checked:
Listing updated:
Listed by:
Linda Mieczkowski 321-695-5284,
COLDWELL BANKER REALTY 407-352-1040
Bought with:
Zee Romero, 3518882
EXP REALTY LLC
Source: Stellar MLS,MLS#: O6306924 Originating MLS: Orlando Regional
Originating MLS: Orlando Regional
Facts & features
Interior
Bedrooms & bathrooms
- Bedrooms: 3
- Bathrooms: 2
- Full bathrooms: 2
Primary bedroom
- Features: Ceiling Fan(s), Walk-In Closet(s)
- Level: First
- Area: 195 Square Feet
- Dimensions: 13x15
Bedroom 2
- Features: Ceiling Fan(s), Built-in Closet
- Level: First
- Area: 100 Square Feet
- Dimensions: 10x10
Bedroom 3
- Features: Ceiling Fan(s), Built-in Closet
- Level: First
- Area: 100 Square Feet
- Dimensions: 10x10
Primary bathroom
- Features: Dual Sinks, En Suite Bathroom, Exhaust Fan, Water Closet/Priv Toilet
- Level: First
Bathroom 2
- Features: Tub With Shower
- Level: First
Kitchen
- Features: Kitchen Island, Pantry
- Level: First
- Area: 266 Square Feet
- Dimensions: 14x19
Living room
- Features: Ceiling Fan(s), Built-in Closet
- Level: First
- Area: 285 Square Feet
- Dimensions: 19x15
Heating
- Central, Electric
Cooling
- Central Air
Appliances
- Included: Dishwasher, Disposal, Electric Water Heater, Microwave, Range, Refrigerator
- Laundry: Electric Dryer Hookup, Inside, Laundry Room
Features
- Ceiling Fan(s), Eating Space In Kitchen, High Ceilings, Kitchen/Family Room Combo, Primary Bedroom Main Floor, Solid Surface Counters, Solid Wood Cabinets, Split Bedroom, Vaulted Ceiling(s), Walk-In Closet(s)
- Flooring: Carpet, Luxury Vinyl
- Windows: Blinds, Insulated Windows, Low Emissivity Windows
- Has fireplace: No
Interior area
- Total structure area: 2,090
- Total interior livable area: 1,509 sqft
Property
Parking
- Total spaces: 2
- Parking features: Garage Door Opener, Oversized
- Attached garage spaces: 2
- Details: Garage Dimensions: 23x20
Features
- Levels: One
- Stories: 1
- Patio & porch: Front Porch, Patio
- Exterior features: Irrigation System, Rain Gutters, Sidewalk
Lot
- Size: 6,460 Square Feet
- Features: Corner Lot, Sidewalk
Details
- Parcel number: 272708727506000010
- Special conditions: None
Construction
Type & style
- Home type: SingleFamily
- Property subtype: Single Family Residence
Materials
- Block, Stucco
- Foundation: Slab
- Roof: Shingle
Condition
- New construction: No
- Year built: 2021
Details
- Warranty included: Yes
Utilities & green energy
- Sewer: Public Sewer
- Water: Public
- Utilities for property: BB/HS Internet Available, Cable Available, Fire Hydrant, Public, Street Lights, Underground Utilities
Community & HOA
Community
- Features: Community Mailbox, Deed Restrictions, Playground, Pool
- Pet fee: $0 monthly
- Subdivision: HIGHLAND MDWS 4B
HOA
- Has HOA: Yes
- HOA fee: $8 monthly
- HOA name: Avelino Vide III
- HOA phone: 813-868-1104
Location
- Region: Haines City
Financial & listing details
- Price per square foot: $190/sqft
- Tax assessed value: $239,427
- Annual tax amount: $5,084
- Date on market: 5/8/2025
- Cumulative days on market: 30 days
- Listing terms: Cash,Conventional,FHA,USDA Loan,VA Loan
- Ownership: Fee Simple
- Total actual rent: 0
- Road surface type: Asphalt
Price history
| Date | Event | Price |
|---|---|---|
| 6/26/2025 | Sold | $286,500-3.2%$190/sqft |
Source:  Stellar MLS #O6306924 Report a problem Stellar MLS #O6306924 Report a problem | ||
| 6/9/2025 | Pending sale | $296,000$196/sqft |
Source: Stellar MLS #O6306924 Report a problem | ||
| 5/8/2025 | Listed for sale | $296,000+17.7%$196/sqft |
Source: Stellar MLS #O6306924 Report a problem | ||
| 3/16/2021 | Listing removed | -- |
Source:  Highland Homes FL Report a problem Highland Homes FL Report a problem | ||
| 2/24/2021 | Listed for sale | $251,408$167/sqft |
Source: Highland Homes Report a problem | ||
Public tax history
| Year | Property taxes | Tax assessment |
|---|---|---|
| 2025 | $3,676 +3.3% | $238,609 +2.9% |
| 2024 | $3,559 +2.8% | $231,884 +3% |
| 2023 | $3,461 -0.8% | $225,130 +3% |
| 2022 | $3,489 +449.5% | $218,573 +605.1% |
| 2021 | $635 +2.7% | $31,000 +3.3% |
| 2020 | $618 -2% | $30,000 |
| 2019 | $631 -70.2% | $30,000 +238.6% |
| 2018 | $2,114 | $8,859 |
Find assessor info on the county website
Neighborhood: 33844
Nearby homes
- $271,0003 bd2 ba1.5k sqft494 Pentas Ln, Haines City, FL 33844Off Market

- $281,3004 bd2 ba1.5k sqft486 Pentas Ln, Haines City, FL 33844Off Market
- $272,0003 bd2 ba1.4k sqft502 Pentas Ln, Haines City, FL 33844Off Market
- $326,2003 bd2 ba2k sqft493 Pentas Ln, Haines City, FL 33844Off Market
- $278,8003 bd2 ba1.5k sqft497 Pentas Ln, Haines City, FL 33844Off Market
- $329,3003 bd2 ba2k sqft351 Tanager St, Haines City, FL 33844Off Market
- $291,8003 bd2 ba1.4k sqft482 Pentas Ln, Haines City, FL 33844Off Market
- $328,8004 bd2 ba2k sqft485 Pentas Ln, Haines City, FL 33844Off Market
Nearby schools
GreatSchools rating
- 2/10Horizons Elementary SchoolGrades: PK-5Distance: 1.6 mi
- 3/10Shelley S. Boone Middle SchoolGrades: 6-8Distance: 3 mi
- 2/10Ridge Community High SchoolGrades: 9-12Distance: 0.5 mi
Schools provided by the listing agent
- Elementary: Bethune Academy
- Middle: Daniel Jenkins Academy of Technology Middle
- High: Ridge Community Senior High
Source: Stellar MLS. This data may not be complete. We recommend contacting the local school district to confirm school assignments for this home.
Get a cash offer in 3 minutes
Find out how much your home could sell for in as little as 3 minutes with a no-obligation cash offer.
Estimated market value
$278,900
Get a cash offer in 3 minutes
Find out how much your home could sell for in as little as 3 minutes with a no-obligation cash offer.
Estimated market value
$278,900
- Florida
- Polk County
- Davenport
- 33844
- 490 PENTAS LANE
Nearby cities
Nearby neighborhoods
Nearby zip codes
Other Davenport Topics
