Skip main navigation
Sold for $680,000
  • $680,000

    490 Pine Lily Way, Venice, FL 34293

    3beds
    2,278sqft
    Single Family Residence
    Built in 1995
    10,074 Square Feet Lot
    $679,700 Zestimate®
    $299/sqft
    $3,495 Estimated rent

    Home value

    $679,700

    $646,000 - $714,000

    $3,495/mo

    Zestimate® history
    Loading
    Loading...

    Owner options

    List your home for rent

    $3,495/mo

    Rent Zestimate®

    Find your next renter with Zillow Rental Manager. Plus, with online applications, you can quickly screen prospective tenants – for free.

    Learn more

    $3,495/mo

    Rent Zestimate®

    Refinance and save

    $4,431/mo

    Est. payment

    Refinancing to a lower rate could help reduce your monthly payments and save thousands over the life of the loan.

    See today's rates

    $4,431/mo

    Est. payment

    Explore your selling options

    Work with a Zillow partner agent

    Leverage their expertise and Zillow's premium Showcase listings to get your home seen by more buyers.

    Get started

    List with your own agent

    Get your home in front of millions of buyers by listing it on Zillow.

    Learn how to do it

    Sell it yourself

    Take full control of how buyers see your home on Zillow by listing For Sale by Owner (FSBO).

    List your home

    What's special

    Expansive outdoor entertaining spacePeaceful water viewsPicturesque settingQuality builder finishes throughoutThoughtful architectural detailsCrown moldingOutdoor shower
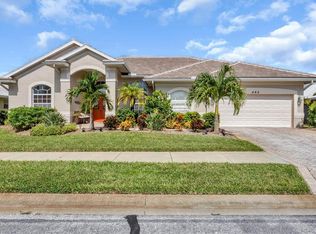
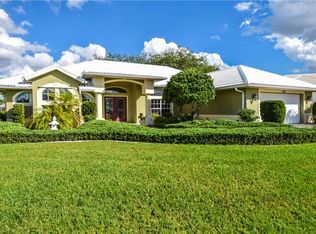
    Located in the sought-after community of Lakes of Jacaranda in Venice, this well-maintained 3-bedroom, 2-bath residence offers comfort, thoughtful design, and a peaceful lakefront setting, all with no CDD fees. From the moment you arrive, the home welcomes you with exquisite curb appeal, complemented by mature landscaping and a setting that reflects the pride of ownership found throughout the property. Recent updates include a brand-new roof (2026) and a newer AC system (2021), offering added peace of mind. The home also features an extended 1,300-square-foot outdoor entertainment area, complete with a pool overlooking a tranquil lake and serene landscape. This inviting space is perfect for enjoying early morning coffee or unwinding at the end of the day with a favorite beverage while taking in the peaceful water views. The pool area includes the convenience of an outdoor shower, ideal after a swim or a day spent enjoying Florida's beautiful weather. Inside, the home has been impeccably maintained and showcases quality builder finishes throughout, including crown molding, built-in wall units, and thoughtful architectural details. The split floor plan provides privacy for both owners and guests, while the main living areas are well designed to capture the beautiful lake views. A three-car garage offers exceptional flexibility for vehicles, a golf cart, additional storage, or hobby space. Living in Lakes of Jacaranda means enjoying a welcoming community atmosphere with amenities that include a community pool, clubhouse, event space, tennis courts, and pickleball, offering opportunities to stay active and connected with neighbors. Conveniently located to downtown Wellen Park, near local beaches, Venice shopping and dining, Atlanta Braves Spring Training Facility, I-75, and area airports. This home combines comfortable indoor living, expansive outdoor entertaining space, and a picturesque setting. Capturing the relaxed Florida lifestyle that makes Venice such a desirable place to call home. Schedule your showing today!

    Zillow last checked:

    Listing updated:

    Listing Provided by:

    Tracy Pierce 941-275-1570,

    MICHAEL SAUNDERS & COMPANY 941-493-2500

    Bought with:

    Lorrie Miller, 3412676

    EXP REALTY LLC

    Source: Stellar MLS,MLS#: N6143387MLS LogoOriginating MLS: Venice

    Facts & features

    Interior

    Bedrooms & bathrooms
    • Bedrooms: 3
    • Bathrooms: 2
    • Full bathrooms: 2
    Primary bedroom
    • Features: Ceiling Fan(s), Walk-In Closet(s)
    • Level: First
    • Area: 260 Square Feet
    • Dimensions: 20x13
    Bedroom 2
    • Features: Built-in Closet
    • Level: First
    Bedroom 3
    • Features: Built-in Closet
    • Level: First
    Dining room
    • Level: First
    • Area: 144 Square Feet
    • Dimensions: 12x12
    Family room
    • Features: Built-In Shelving
    • Level: First
    • Area: 288 Square Feet
    • Dimensions: 18x16
    Kitchen
    • Level: First
    • Area: 144 Square Feet
    • Dimensions: 12x12
    Living room
    • Level: First
    • Area: 224 Square Feet
    • Dimensions: 16x14
    Heating
    • Central, Electric
    Cooling
    • Central Air
    Appliances
    • Included: Dishwasher, Disposal, Dryer, Electric Water Heater, Microwave, Range, Refrigerator, Washer
    • Laundry: Inside, Laundry Room
    Features
    • Built-in Features, Ceiling Fan(s), Crown Molding, Eating Space In Kitchen, High Ceilings, Kitchen/Family Room Combo, Living Room/Dining Room Combo, Open Floorplan, Primary Bedroom Main Floor, Solid Wood Cabinets, Split Bedroom, Stone Counters, Thermostat, Tray Ceiling(s), Walk-In Closet(s)
    • Flooring: Ceramic Tile, Laminate, Tile
    • Doors: Sliding Doors
    • Windows: Blinds, Hurricane Shutters
    • Has fireplace: No
    Interior area
    • Total structure area: 3,168
    • Total interior livable area: 2,278 sqft

    Property

    Parking
    • Total spaces: 3
    • Parking features: Driveway, Garage Door Opener
    • Attached garage spaces: 3
    • Has uncovered spaces: Yes
    Features
    • Levels: One
    • Stories: 1
    • Patio & porch: Covered, Enclosed, Front Porch, Rear Porch, Screened
    • Exterior features: Irrigation System, Lighting, Rain Gutters, Sidewalk
    • Has private pool: Yes
    • Pool features: Fiber Optic Lighting, Gunite, In Ground, Lighting, Outside Bath Access, Screen Enclosure, Solar Cover, Tile
    • Spa features: Other
    • Has view: Yes
    • View description: Trees/Woods, Water, Lake
    • Has water view: Yes
    • Water view: Water,Lake
    • Waterfront features: Lake
    Lot
    • Size: 10,074 sqft
    • Features: Landscaped, Sidewalk
    Details
    • Parcel number: 0445080016
    • Zoning: RSF1
    • Special conditions: None

    Construction

    Type & style
    • Home type: SingleFamily
    • Architectural style: Florida
    • Property subtype: Single Family Residence
    Materials
    • Block, Stucco
    • Foundation: Slab
    • Roof: Tile
    Condition
    • New construction: No
    • Year built: 1995

    Utilities & green energy

    • Sewer: Public Sewer
    • Water: Public
    • Utilities for property: Cable Connected, Public

    Community & neighborhood

    Community
    • Community features: Lake, Clubhouse, Pool, Sidewalks, Tennis Court(s)
    Location
    • Region: Venice
    • Subdivision: THE LAKES OF JACARANDA

    HOA & financial

    HOA
    • Has HOA: Yes
    • HOA fee: $76 monthly
    • Amenities included: Pool
    • Services included: Community Pool, Manager, Pool Maintenance
    • Association name: Keys Caldwell
    • Second association name: Lake Of The Woods
    • Second association phone: 941-408-8293
    Other fees
    • Pet fee: $0 monthly
    Other financial information
    • Total actual rent: 0

    Other

    Other facts
    • Listing terms: Cash,Conventional,FHA,VA Loan
    • Ownership: Fee Simple
    • Road surface type: Paved

    Price history

    DateEventPrice
    6/4/2026Sold$680,000-2.9%$299/sqft
    Source: Stellar MLS #N6143387 Report a problem
    4/3/2026Pending sale$700,000$307/sqft
    Source: Stellar MLS #N6143387 Report a problem
    3/20/2026Listed for sale$700,000+7.7%$307/sqft
    Source: Stellar MLS #N6143387 Report a problem
    10/16/2025Listing removed$650,000$285/sqft
    Source: Stellar MLS #A4651462 Report a problem
    9/22/2025Price change$650,000-7.1%$285/sqft
    Source: Stellar MLS #A4651462 Report a problem
    5/9/2025Listed for sale$700,000+1109%$307/sqft
    Source: Stellar MLS #A4651462 Report a problem
    6/26/1995Sold$57,900$25/sqft
    Source: Public Record Report a problem

    Public tax history

    YearProperty taxesTax assessment
    2025$3,765 +4.4%$292,746 +2.9%
    2024$3,607 +4.4%$284,496 +3%
    2023$3,456 +3.4%$276,210 +3%
    2022$3,341 +2.3%$268,165 +3%
    2021$3,266 +0.2%$260,354 +1.4%
    2020$3,259 +3.7%$256,759 +2.3%
    2019$3,142 $250,986 +1.9%
    2018$3,142 +2.6%$246,306 +2.1%
    2017$3,063 -0.9%$241,240 -18.4%
    2016$3,090 +1.7%$295,700 +13.6%
    2015$3,039 -1.2%$260,200 +13.5%
    2014$3,077 +0.1%$229,334
    2013$3,074 +2.7%$229,334 +1.7%
    2012$2,994 +1%$225,500 -0.5%
    2011$2,965 -10.4%$226,700 -8.1%
    2010$3,310 +10%$246,685 +2.7%
    2009$3,009 $240,200 +0.1%
    2008$3,009 -2.4%$239,960 +3%
    2007$3,084 $232,971 +2.5%
    2006-- $227,289 +3%
    2005-- $220,669 +3%
    2004$3,222 -1%$214,242 +1.9%
    2003$3,255 +1%$210,247 +2.4%
    2002$3,222 +6.9%$205,319 +1.6%
    2001$3,016 +3.4%$202,086 +3%
    2000$2,916 $196,200

    Find assessor info on the county website

    Neighborhood: Plantation

    Nearby schools

    GreatSchools rating
    Get a cash offer in 3 minutes
    Find out how much your home could sell for in as little as 3 minutes with a no-obligation cash offer.
    Estimated market value
    $679,700
    Get a cash offer in 3 minutes
    Find out how much your home could sell for in as little as 3 minutes with a no-obligation cash offer.
    Estimated market value
    $679,700