Skip main navigation
Sold for $400,000
  • $400,000

    490 Private Road 707, Ironton, OH 45638

    3beds
    1,926sqft
    Single Family Residence
    Built in 2023
    6.18 Acres Lot
    $-- Zestimate®
    $208/sqft
    $-- Estimated rent

    Home value

    Not available

    Estimated sales range

    Not available

    Not available

    Zestimate® history
    Loading
    Loading...

    Owner options

    List your home for rent

    Find your next renter with Zillow Rental Manager. Plus, with online applications, you can quickly screen prospective tenants – for free.

    Learn more
    Refinance and save

    $2,458/mo

    Est. payment

    Refinancing to a lower rate could help reduce your monthly payments and save thousands over the life of the loan.

    See today's rates

    $2,458/mo

    Est. payment

    Explore your selling options

    Work with a Zillow partner agent

    Leverage their expertise and Zillow's premium Showcase listings to get your home seen by more buyers.

    Get started

    List with your own agent

    Get your home in front of millions of buyers by listing it on Zillow.

    Learn how to do it

    Sell it yourself

    Take full control of how buyers see your home on Zillow by listing For Sale by Owner (FSBO).

    List your home

    What's special

    Durable composite deckingCustomized wood fenceSpacious homeGranite countertopsDual vanitiesCustom playhouseNew stainless steel appliances
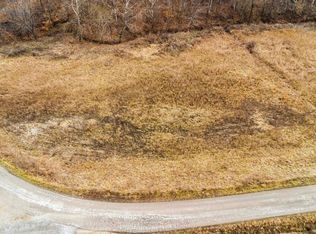
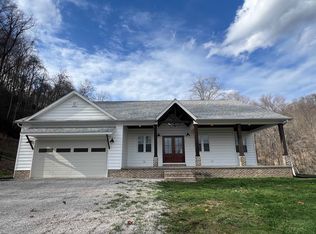
    NEW BUILD!! This beautiful home was Built in 2023! Located in the highly sought after subdivision of Stone Creek Falls located just 1 minute from town but out of city limits and minutes to Ashland Ky and surrounding areas. This 3 story home is situated on 6 acres and completely surrounded by woods and nature! No need to escape its all here! This spacious home has 3 bedrooms and 3 1/2 baths. 2 Living spaces! Open floor plan for entertaining, Cathedral 22ft ceiling. Beautiful custom made kitchen, granite countertops, new stainless steel appliances with built in air fryer in stove. Main suite has gorgeous walk in tiled shower, dual vanities and large walk in closet. Luxury vinyl flooring and carpet in bedrooms for extra coziness. Enter your screened in patio from the living area or main suite. Enjoy your view of nature and morning coffee from either your screened in porch or wrap around front or back deck made from durable composite decking. Garage is epoxied for durability. Custom playhouse and customized wood fence. Wait till you see all of the natural landscaped areas this home has been built to accentuate! Magazine worthy! Additional acreage may be available.

    Zillow last checked:

    Listing updated:

    Listed by:

    Heather Williams 740-646-9515,

    Bunch Real Estate Associates

    Bought with:

    Lauryn Meadows, 202000573

    Bunch Real Estate Associates

    Source: HUNTMLS,MLS#: 180331MLS Logo

    Facts & features

    Interior

    Bedrooms & bathrooms
    • Bedrooms: 3
    • Bathrooms: 4
    • Full bathrooms: 3
    • 1/2 bathrooms: 1
    Living room
    • Features: Cathedral/Vaulted Ceiling
    Heating
    • Natural Gas
    Cooling
    • Ceiling Fan(s), Central Air
    Appliances
    • Included: Dishwasher, Dryer, Microwave, Range/Oven, Refrigerator, Washer, Gas Water Heater
    Features
    • Flooring: Tile, Vinyl, Carpet
    • Windows: Insulated Windows
    • Basement: Full,Partially Finished
    Interior area
    • Total structure area: 1,926
    • Total interior livable area: 1,926 sqft

    Property

    Parking
    • Total spaces: 1
    • Parking features: Garage Door Opener, 1 Car, Attached, Off Street
    • Attached garage spaces: 1
    Features
    • Levels: Two
    • Stories: 2
    • Patio & porch: Porch, Deck, Patio, Screened
    • Exterior features: Lighting
    • Fencing: Split Rail
    Lot
    • Size: 6.18 Acres
    • Features: Wooded
    • Topography: Level,Rolling,Sloping,Hilly
    Details
    • Parcel number: 271011100.027

    Construction

    Type & style
    • Home type: SingleFamily
    • Property subtype: Single Family Residence
    Materials
    • Vinyl
    • Roof: Metal
    Condition
    • Year built: 2023

    Utilities & green energy

    • Sewer: Private Sewer, Septic
    • Water: Aeration System, Public Water

    Community & HOA

    Community
    • Security: Smoke Detector(s)
    Location
    • Region: Ironton

    Financial & listing details

    • Price per square foot: $208/sqft
    • Date on market: 1/10/2025
    • Listing terms: Cash,Conventional,FHA,VA Loan,USDA Loan

    Price history

    DateEventPrice
    4/24/2025Sold$400,000-4.5%$208/sqft
    Source: HUNTMLS #180331 Report a problem
    3/26/2025Pending sale$419,000$218/sqft
    Source: HUNTMLS #180331 Report a problem
    3/24/2025Listed for sale$419,000-3.7%$218/sqft
    Source: HUNTMLS #180331 Report a problem
    3/11/2025Contingent$435,000$226/sqft
    Source: HUNTMLS #180331 Report a problem
    1/10/2025Listed for sale$435,000$226/sqft
    Source: HUNTMLS #180331 Report a problem

    Public tax history

    Tax history is unavailable.

    Neighborhood: 45638

    Nearby schools

    GreatSchools rating
    Schools provided by the listing agent
    • Elementary: Rock Hill
    • Middle: Rock Hill
    • High: Rock Hill

    Source: HUNTMLS. This data may not be complete. We recommend contacting the local school district to confirm school assignments for this home.

    Get pre-qualified for a loan
    At Zillow Home Loans, we can pre-qualify you in as little as 5 minutes with no impact to your credit score.

    An equal housing lender. NMLS #10287.