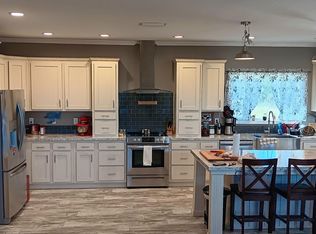
Oasis in the 'Hills! This property has everything you could ever need and is priced below recent appraisal. The over 2,300sf primary home features 4 large bedrooms, 2 baths with an amazing Primary area that has an office, man cave, and an over-sized Primary bathroom with a 6ftx6ft 8 head shower! Newer roof, 5 ton HVAC, 2 21 seer mini splits, 2x6 framing, stainless steel appliances, fully wired stereo system, ADT security system, and whole house generator. Off the main house are a 14x42 covered porch & 24x16 deck.
Escape the summer heat in the fully automated in ground pool with a sun shelf! The pool is heated with a separate hot tub for chilly night swimming as well.
Have guests? The 864sf pool house has a complete kitchen, living area, and full bath. The 2 story dog kennel is completely finished, plumbed, heated & cooled. Perfect if you need to convert for another residence on the property.
Auto enthusiasts will love the monstrous, fully insulated, 40ftx60ft 5 bay shop! This is complete with a tire machine, 9,000lb lift, and 10 ton HVAC. Beside this shop is a 24x36 shop that is insulated and has a HVAC as well.
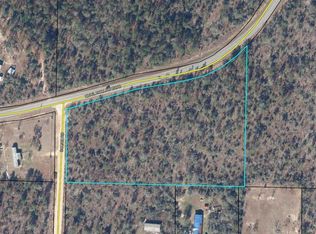
There are 2 50amp RV hook-ups, producing fruit trees, 2 electric entrance gates, and so much more. This property has everything! Located only 45 minutes from Panama City. All measurements are approximate, verify if important.
Sold for $410,000
Zillow last checked:
Listing updated:
Bought with:
Taylor Fuller
Tri State Stellar Realty LLC
Source: CPAR,MLS#: 775618 Originating MLS: Central Panhandle Association of REALTORS
Originating MLS: Central Panhandle Association of REALTORSPrice history
| Date | Event | Price |
|---|---|---|
| 7/15/2026 | Sold | $410,000-6.8%$178/sqft |
Source:  CPAR #775618 Report a problem CPAR #775618 Report a problem | ||
| 6/3/2026 | Pending sale | $440,000$191/sqft |
Source: CPAR #775618 Report a problem | ||
| 9/3/2025 | Price change | $440,000-2.2%$191/sqft |
Source: CPAR #775618 Report a problem | ||
| 8/3/2025 | Price change | $450,000-7.2%$195/sqft |
Source: CPAR #775618 Report a problem | ||
| 6/29/2025 | Listed for sale | $485,000+5962.5%$211/sqft |
Source: CPAR #775618 Report a problem | ||
| 4/9/2002 | Sold | $8,000$3/sqft |
Source: Public Record Report a problem | ||
| 9/22/2000 | Sold | $8,000$3/sqft |
Source: Public Record Report a problem | ||
Sell for more on Zillow
Get a Zillow Showcase℠ listing at no additional cost and you could sell for .
$410,100
2% more
+$8,202
With Zillow Showcase(estimated)
$418,302
