A rare opportunity on the Quinnipiac River. This historic 1810 Oyster House was thoughtfully restored in 1988 and further updated in 2000, blending period character with modern comfort. The property includes a 30foot fixed pier with an aluminum ramp to a floating dock, plus the potential for four pile moorings extending 200 feet into the navigable channel - a dream setup for boat owners. Enjoy riverfront living with sunsets, breezes, and shore birds from your own deck and patio. Located in the Fair Haven Historic District, the home features four working fireplaces, wide plank hardwood floors, custom storm windows, updated mechanicals, and many original details. The main level offers a combined living and dining room with French doors to the deck, an updated kitchen, and a bedroom or den. Upstairs, the primary suite includes a walk-in closet and a full bath with a steam shower. The lower level family room has radiant heat porcelain floors, a full bath with laundry, and French doors leading to a brick patio and partially fenced yard. Off-street parking accommodates 2-3 cars. Note the photos show 4 pile moorings in the channel although there is currently only 1.
Sold for $537,000
$537,000
490 Quinnipiac Avenue, New Haven, CT 06513
2beds
1,705sqft
Single Family Residence
Built in 1800
8,712 Square Feet Lot
$541,000 Zestimate®
$315/sqft
$2,111 Estimated rent
Home value
$541,000
$481,000 - $606,000
$2,111/mo
Zestimate® history
Owner options
List your home for rent
$2,111/mo
Rent Zestimate®
Find your next renter with Zillow Rental Manager. Plus, with online applications, you can quickly screen prospective tenants – for free.
$2,111/mo
Rent Zestimate®
Refinance and save
$3,906/mo
Est. payment
Refinancing to a lower rate could help reduce your monthly payments and save thousands over the life of the loan.
$3,906/mo
Est. payment
Explore your selling options
Work with a Zillow partner agent
Leverage their expertise and Zillow's premium Showcase listings to get your home seen by more buyers.
Get startedList with your own agent
Get your home in front of millions of buyers by listing it on Zillow.
Learn how to do itSell it yourself
Take full control of how buyers see your home on Zillow by listing For Sale by Owner (FSBO).
List your homeWhat's special
Zillow last checked:
Listing updated:
Listed by:
Cheryl Szczarba (203)996-8328,
Seabury Hill REALTORS 203-562-1220
Bought with:
Max A. Virtue, RES.0829844
GRL & Realtors, LLC
Source: Smart MLS,MLS#: 24160914
Facts & features
Interior
Bedrooms & bathrooms
- Bedrooms: 2
- Bathrooms: 2
- Full bathrooms: 2
Primary bedroom
- Features: Beamed Ceilings, Built-in Features, Ceiling Fan(s), Full Bath, Wide Board Floor
- Level: Upper
- Area: 239.94 Square Feet
- Dimensions: 9.3 x 25.8
Bedroom
- Features: Fireplace, Wide Board Floor
- Level: Main
- Area: 128.34 Square Feet
- Dimensions: 9.3 x 13.8
Primary bathroom
- Features: Beamed Ceilings, Ceiling Fan(s), Double-Sink, Fireplace, Remodeled, Wide Board Floor
- Level: Upper
- Area: 282.7 Square Feet
- Dimensions: 11 x 25.7
Bathroom
- Features: Full Bath, Laundry Hookup, Remodeled, Stall Shower
- Level: Lower
- Area: 82.11 Square Feet
- Dimensions: 6.9 x 11.9
Family room
- Features: French Doors, Full Bath, Remodeled
- Level: Lower
- Area: 508.53 Square Feet
- Dimensions: 22.11 x 23
Kitchen
- Features: Fireplace, Granite Counters, Remodeled, Wide Board Floor
- Level: Main
- Area: 139.52 Square Feet
- Dimensions: 10.11 x 13.8
Living room
- Features: Balcony/Deck, Combination Liv/Din Rm, Fireplace, French Doors, Wide Board Floor
- Level: Main
- Area: 276.21 Square Feet
- Dimensions: 11 x 25.11
Heating
- Forced Air, Natural Gas
Cooling
- Ceiling Fan(s), Wall Unit(s)
Appliances
- Included: Oven/Range, Refrigerator, Dishwasher, Disposal, Washer, Dryer, Gas Water Heater
- Laundry: Lower Level
Features
- Doors: French Doors
- Windows: Storm Window(s)
- Basement: Full,Heated,Sump Pump,Finished,Walk-Out Access,Liveable Space
- Attic: None
- Number of fireplaces: 4
Interior area
- Total structure area: 1,705
- Total interior livable area: 1,705 sqft
- Finished area above ground: 1,053
- Finished area below ground: 652
Property
Parking
- Total spaces: 3
- Parking features: Off Street
Features
- Patio & porch: Deck, Patio
- Fencing: Wood,Partial
- Has view: Yes
- View description: Water
- Has water view: Yes
- Water view: Water
- Waterfront features: Waterfront, River Front, Dock or Mooring
Lot
- Size: 8,712 Square Feet
- Features: Historic District, In Flood Zone
Details
- Parcel number: 1238885
- Zoning: BC
Construction
Type & style
- Home type: SingleFamily
- Architectural style: Cape Cod
- Property subtype: Single Family Residence
Materials
- Wood Siding
- Foundation: Stone
- Roof: Wood
Condition
- New construction: No
- Year built: 1800
Utilities & green energy
- Sewer: Public Sewer
- Water: Public
Green energy
- Energy efficient items: Windows
Community & HOA
Community
- Features: Near Public Transport
- Subdivision: Fair Haven
HOA
- Has HOA: No
Location
- Region: New Haven
Financial & listing details
- Price per square foot: $315/sqft
- Tax assessed value: $231,490
- Annual tax amount: $9,121
- Date on market: 3/23/2026
Price history
| Date | Event | Price |
|---|---|---|
| 5/20/2026 | Sold | $537,000+12.1%$315/sqft |
Source:  Smart MLS #24160914 Report a problem Smart MLS #24160914 Report a problem | ||
| 3/27/2026 | Listed for sale | $479,000+8.9%$281/sqft |
Source: Smart MLS #24160914 Report a problem | ||
| 5/24/2023 | Sold | $440,000+3.8%$258/sqft |
Source: Smart MLS #170557669 Report a problem | ||
| 4/3/2023 | Contingent | $424,000$249/sqft |
Source: Smart MLS #170557669 Report a problem | ||
| 3/27/2023 | Listed for sale | $424,000+26.6%$249/sqft |
Source: Smart MLS #170557669 Report a problem | ||
| 10/4/2021 | Sold | $335,000+113.4%$196/sqft |
Source: Smart MLS #170393086 Report a problem | ||
| 8/31/2000 | Sold | $157,000-7.1%$92/sqft |
Source: Public Record Report a problem | ||
| 2/2/1987 | Sold | $169,000$99/sqft |
Source: Public Record Report a problem | ||
Public tax history
| Year | Property taxes | Tax assessment |
|---|---|---|
| 2025 | $9,121 +2.3% | $231,490 |
| 2024 | $8,912 +3.5% | $231,490 |
| 2023 | $8,611 -6.4% | $231,490 |
| 2022 | $9,202 +75.7% | $231,490 +94% |
| 2021 | $5,237 | $119,350 |
| 2020 | $5,237 +2.1% | $119,350 |
| 2019 | $5,130 | $119,350 |
| 2018 | $5,130 +11.1% | $119,350 |
| 2017 | $4,616 -18% | $119,350 -11.9% |
| 2016 | $5,628 | $135,450 |
| 2015 | $5,628 | $135,450 |
| 2014 | $5,628 +1.8% | $135,450 |
| 2013 | $5,526 +4.9% | $135,450 |
| 2012 | $5,266 -18.1% | $135,450 -7.5% |
| 2011 | $6,432 | $146,510 |
| 2010 | $6,432 +4% | $146,510 |
| 2009 | $6,184 +77.3% | $146,510 +77.3% |
| 2007 | $3,487 +16.7% | $82,614 +24% |
| 2006 | $2,989 +13.5% | $66,640 |
| 2004 | $2,634 +2.6% | $66,640 |
| 2003 | $2,568 +15.5% | $66,640 +4.8% |
| 2000 | $2,223 | $63,600 |
Find assessor info on the county website
Neighborhood: Fair Haven Heights
Nearby homes
- $888,1008 bd8 ba5k sqft482 Quinnipiac Ave, New Haven, CT 06513Off Market
- $434,0003 bd3 ba1.8k sqft476 Quinnipiac Ave, New Haven, CT 06513Off Market
- $540,0006 bd3 ba3.5k sqft483 Quinnipiac Ave, New Haven, CT 06513Sold
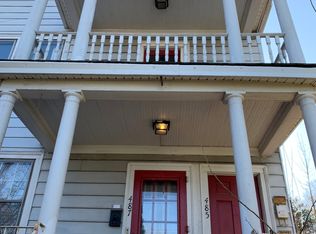
- $--2 bd1 ba-- sqft487 Quinnipiac Ave, New Haven, CT 06513Off Market
- $2,1004 bd2 ba1k sqft507 Quinnipiac Ave #3, New Haven, CT 06513For Rent
- $609,6006 bd3 ba3.5k sqft485 Quinnipiac Ave, New Haven, CT 06513Off Market
- $--2 bd1 ba-- sqft489 Quinnipiac Ave APT 1, New Haven, CT 06513Off Market
- $--2 bd1 ba-- sqft489 Quinnipiac Ave APT 1L, New Haven, CT 06513Off Market
Nearby schools
GreatSchools rating
- 3/10Ross/Woodward SchoolGrades: PK-8Distance: 1.5 mi
- 1/10Wilbur Cross High SchoolGrades: 9-12Distance: 1.7 mi
Schools provided by the listing agent
- Elementary: Ross/Woodward
- High: Wilbur Cross
Source: Smart MLS. This data may not be complete. We recommend contacting the local school district to confirm school assignments for this home.


Get pre-qualified for a loan
At Zillow Home Loans, we can pre-qualify you in as little as 5 minutes with no impact to your credit score.An equal housing lender. NMLS #10287.
Sell for more on Zillow
Get a Zillow Showcase℠ listing at no additional cost and you could sell for .
$541,000
2% more
+$10,820
With Zillow Showcase(estimated)
$551,820
- Connecticut
- New Haven County
- New Haven
- 06513
- Fair Haven Heights
- 490 Quinnipiac Avenue
Nearby cities
Nearby neighborhoods
Nearby zip codes
Other New Haven Topics
