Skip main navigation
Closed
  • $565,000

    490 Riverwood Dr, Lexington, NC 27292

    3beds
    2,492sqft
    Single Family Residence
    Built in 1974
    0.6 Acres Lot
    $75,300 Zestimate®
    $227/sqft
    $2,496 Estimated rent

    Home value

    $75,300

    $72,000 - $79,000

    $2,496/mo

    Zestimate® history
    Loading
    Loading...

    Owner options

    List your home for rent

    $2,496/mo

    Rent Zestimate®

    Find your next renter with Zillow Rental Manager. Plus, with online applications, you can quickly screen prospective tenants – for free.

    Learn more

    $2,496/mo

    Rent Zestimate®

    Refinance and save

    $3,351/mo

    Est. payment

    Refinancing to a lower rate could help reduce your monthly payments and save thousands over the life of the loan.

    See today's rates

    $3,351/mo

    Est. payment

    Explore your selling options

    Work with a Zillow partner agent

    Leverage their expertise and Zillow's premium Showcase listings to get your home seen by more buyers.

    Get started

    List with your own agent

    Get your home in front of millions of buyers by listing it on Zillow.

    Learn how to do it

    Sell it yourself

    Take full control of how buyers see your home on Zillow by listing For Sale by Owner (FSBO).

    List your home

    What's special

    Beautiful long-range water viewsDirect waterfront accessFireplaces on both levels
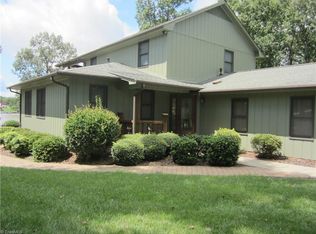
    High Rock Lake waterfront home offering beautiful long-range water views and exceptional flexibility for full-time living, vacation use, or multi-generational needs. This one-story home with a fully finished walk-out basement is thoughtfully designed to take full advantage of its lakefront setting while providing comfortable, functional living space on both levels. 3 bedroom, 2 full bath, attached one-car garage/workshop, and attached 2-car carport. The main level features a primary bedroom and full bath, along with an inviting open living and dining areas oriented toward the water. The living room is highlighted by large windows that frame the lake views and fill the space with natural light, creating a bright and welcoming atmosphere. The living room also features a thermostat-controlled, ventless natural gas log fireplace, adding warmth and charm and making the room equally enjoyable year-round. Step outside to the expansive covered back deck and sun deck, ideal for entertaining, outdoor dining, or simply relaxing while enjoying peaceful mornings and colorful sunsets over the lake. The finished walk-out basement significantly expands the home’s living space and offers excellent versatility. This level includes two additional bedrooms, a full bathroom, laundry area, and a spacious den featuring its own fireplace (electric insert) —perfect for movie nights, gatherings, or a quiet retreat. A second kitchen with a dinette area provides outstanding flexibility for guests, extended stays, or separate living quarters. From the lower level, walk directly out to the back patio, offering a shaded outdoor space and seamless access to the backyard and lake. Outdoor amenities complete the lake lifestyle. The property features direct waterfront access, a boathouse, and a pier with a covered area and a floater (completely rebuilt in 2024), ideal for boating, fishing, swimming, or relaxing by the shoreline. Multiple outdoor living spaces—including decks, patio, and lakeside features—make it easy to enjoy the water from many angles. With scenic views, abundant natural light, fireplaces on both levels, and a flexible layout designed for entertaining and everyday living, this High Rock Lake property offers an exceptional opportunity to enjoy relaxed waterfront living in a beautiful setting.

    Zillow last checked:

    Listing updated:

    Listed by:

    Angie Roberts angie@angietravisroberts.com,

    Keller Williams Unified

    Bought with:

    Megan Hinson

    Lake Tillery Properties LLC

    Source: Canopy MLS as distributed by MLS GRID,MLS#: 4324456MLS Logo

    Facts & features

    Interior

    Bedrooms & bathrooms
    • Bedrooms: 3
    • Bathrooms: 2
    • Full bathrooms: 2
    • Main level bedrooms: 1
    Primary bedroom
    • Level: Main
    Bedroom s
    • Level: Basement
    Bedroom s
    • Level: Basement
    Bathroom full
    • Level: Main
    Bathroom full
    • Level: Basement
    Other
    • Level: Basement
    Den
    • Level: Basement
    Dining area
    • Level: Basement
    Dining room
    • Level: Main
    Kitchen
    • Level: Main
    Laundry
    • Level: Basement
    Living room
    • Level: Main
    Heating
    • Baseboard, Electric
    Cooling
    • Central Air, Electric, Window Unit(s)
    Appliances
    • Included: Dishwasher, Dryer, Electric Oven, Electric Range, Microwave, Refrigerator, Washer, Washer/Dryer
    • Laundry: Electric Dryer Hookup, In Basement, Laundry Room
    Features
    • Flooring: Carpet, Laminate, Vinyl
    • Basement: Finished,Interior Entry,Walk-Out Access
    • Attic: Pull Down Stairs
    • Fireplace features: Den, Living Room
    Interior area
    • Total structure area: 1,246
    • Total interior livable area: 2,492 sqft
    • Finished area above ground: 1,246
    • Finished area below ground: 1,246

    Property

    Parking
    • Total spaces: 3
    • Parking features: Attached Carport, Attached Garage, Garage on Main Level
    • Attached garage spaces: 1
    • Carport spaces: 2
    • Covered spaces: 3
    Features
    • Levels: One
    • Stories: 1
    • Patio & porch: Covered, Deck, Patio, Porch
    • Has view: Yes
    • View description: Water, Year Round
    • Has water view: Yes
    • Water view: Water
    • Waterfront features: Covered structure, Pier, Waterfront
    • Body of water: High Rock Lake
    Lot
    • Size: 0.6 Acres
    • Features: Views
    Details
    • Additional structures: Boat House
    • Parcel number: 06036G0000011000
    • Zoning: RS
    • Special conditions: Standard

    Construction

    Type & style
    • Home type: SingleFamily
    • Property subtype: Single Family Residence
    Materials
    • Aluminum
    Condition
    • New construction: No
    • Year built: 1974

    Utilities & green energy

    • Sewer: Septic Installed
    • Water: Public
    • Utilities for property: Electricity Connected

    Community & HOA

    Community
    • Subdivision: Riverwood
    Location
    • Region: Lexington

    Financial & listing details

    • Price per square foot: $227/sqft
    • Tax assessed value: $335,330
    • Date on market: 12/19/2025
    • Cumulative days on market: 12 days
    • Listing terms: Cash,Conventional,FHA,VA Loan
    • Exclusions: outside firepit ring
    • Electric utility on property: Yes
    • Road surface type: Gravel, Paved

    Price history

    DateEventPrice
    2/11/2026Sold$565,000-3%$227/sqft
    Source: Canopy MLS as distributed by MLS GRID #4324456 Report a problem
    2/10/2026Pending sale$582,500$234/sqft
    Source: Canopy MLS as distributed by MLS GRID #4324456 Report a problem
    12/19/2025Listed for sale$582,500+18.9%$234/sqft
    Source: Canopy MLS as distributed by MLS GRID #4324456 Report a problem
    5/24/2024Sold$490,000$197/sqft
    Source: Public Record Report a problem

    Public tax history

    YearProperty taxesTax assessment
    2026-- $335,330
    2025$2,247 $335,330
    2024$2,247 $335,330
    2023$2,247 $335,330
    2022$2,247 +4.7%$335,330
    2021$2,146 +12.3%$335,330 +12.3%
    2020$1,911 $298,550
    2019-- $298,550 +0%
    2018$1,838 $298,500
    2017$1,838 $298,500
    2016$1,838 $298,500
    2015$1,838 +6.6%$298,500 +8.3%
    2014$1,723 $275,700
    2013-- $275,700
    2012-- $275,700
    2011-- $275,700
    2010-- --
    2009-- --
    2008-- --
    2007-- --
    2006-- --
    2005-- --
    2004-- --
    2003-- --
    2002-- --
    2001-- --
    2000-- --
    1999-- --
    Find assessor info on the county website

    Neighborhood: 27292

    Nearby schools

    GreatSchools rating
    Schools provided by the listing agent
    • Elementary: Southmont
    • Middle: Central Davidson
    • High: Central Davidson

    Source: Canopy MLS as distributed by MLS GRID. This data may not be complete. We recommend contacting the local school district to confirm school assignments for this home.

    Get a cash offer in 3 minutes
    Find out how much your home could sell for in as little as 3 minutes with a no-obligation cash offer.
    Estimated market value
    $75,300
    Get a cash offer in 3 minutes
    Find out how much your home could sell for in as little as 3 minutes with a no-obligation cash offer.
    Estimated market value
    $75,300