Custom designed and built by Stone Cloud and previously featured in Colorado Homes & Lifestyles Magazine, this magnificent property is located one block from Washington Park. Positioned on a coveted northeast corner lot, the home makes a striking impression with deep roof overhangs, strong horizontal lines and expansive windows. Step inside to a soaring two-story entry where floor-to-ceiling corner glass fills the space with natural light and a custom steel-and-walnut staircase serves as a signature architectural centerpiece. A private elevator connects the home’s multiple floors, providing a level of convenience rarely found in Washington Park. The main living spaces are warm, open and designed for entertaining. At the center of the home, the kitchen is both beautifully designed and highly functional, with custom cabinetry, Caesarstone countertops, Wolf and Sub-Zero appliances, an inviting stainless-steel island, a retractable ventilation hood and a large walk-in pantry. The great room features a dramatic linear fireplace surrounded by dimensional stone, custom walnut built-ins and retractable glass doors that open directly to the private rear patio. The second level includes three en-suite bedrooms, highlighted by a light-filled primary suite. Its spa-like bathroom features a freestanding soaking tub, oversized steam shower, double vanities, heated tile floors and custom stone finishes. For convenience, the walk-in closet connects seamlessly to the laundry room. The thoughtfully finished basement is the perfect guest retreat and a great place to read a book or watch a movie. Multiple outdoor spaces extend the living experience, from the covered front porch and the private landscaped rear patio to a third-level rooftop deck featuring a hot tub and mountain views. Beautifully designed from top to bottom, this is truly a remarkable home located steps from one of Denver’s most iconic parks.
Accepting backups
$4,350,000
490 S Gilpin Street, Denver, CO 80209
5beds
5,363sqft
Single Family Residence
Built in 2017
6,240 Square Feet Lot
$-- Zestimate®
$811/sqft
$-- HOA
What's special
- 27 days
- 1,375
- 84
Zillow last checked:
Listing updated:
Listed by:
Chris Olson olsonrealty@msn.com,
Olson Realty Group,
Michelle Kennedy 303-717-3048,
Olson Realty Group
Source: REcolorado as distributed by MLS GRID,MLS#: 2285203
Facts & features
Interior
Bedrooms & bathrooms
- Bedrooms: 5
- Bathrooms: 5
- Full bathrooms: 3
- 3/4 bathrooms: 1
- 1/2 bathrooms: 1
- Main level bathrooms: 1
Bedroom
- Features: Primary Suite
- Level: Upper
Bedroom
- Level: Upper
Bedroom
- Level: Upper
Bedroom
- Level: Basement
Bedroom
- Level: Basement
Bathroom
- Features: Primary Suite
- Level: Upper
Bathroom
- Features: En Suite Bathroom
- Level: Upper
Bathroom
- Features: En Suite Bathroom
- Level: Upper
Bathroom
- Level: Main
Bathroom
- Level: Basement
Dining room
- Level: Main
Family room
- Level: Basement
Great room
- Level: Main
Kitchen
- Level: Main
Laundry
- Level: Upper
Mud room
- Level: Main
Office
- Level: Main
Heating
- Forced Air, Natural Gas
Cooling
- Central Air
Appliances
- Included: Bar Fridge, Dishwasher, Disposal, Double Oven, Dryer, Gas Water Heater, Microwave, Range, Range Hood, Refrigerator, Washer
- Laundry: In Unit
Features
- Audio/Video Controls, Built-in Features, Ceiling Fan(s), Elevator, Entrance Foyer, Five Piece Bath, High Ceilings, High Speed Internet, Kitchen Island, Open Floorplan, Pantry, Primary Suite, Smart Thermostat, Smoke Free, Sound System, Steel Counters, Stone Counters, Walk-In Closet(s)
- Flooring: Carpet, Tile, Wood
- Windows: Double Pane Windows, Window Coverings
- Basement: Finished
- Number of fireplaces: 2
- Fireplace features: Gas, Great Room, Outside
Interior area
- Total structure area: 5,363
- Total interior livable area: 5,363 sqft
- Finished area above ground: 3,493
- Finished area below ground: 1,692
Property
Parking
- Total spaces: 2
- Parking features: Electric Vehicle Charging Station(s), Exterior Access Door, Heated Garage, Insulated Garage, Oversized, Storage
- Garage spaces: 2
Features
- Levels: Three Or More
- Patio & porch: Covered, Front Porch, Patio, Rooftop
- Exterior features: Fire Pit, Gas Grill, Lighting, Private Yard, Rain Gutters, Water Feature
- Has spa: Yes
- Spa features: Spa/Hot Tub, Heated
- Fencing: Full
- Has view: Yes
- View description: Mountain(s)
Lot
- Size: 6,240 Square Feet
- Features: Corner Lot, Landscaped, Level, Sprinklers In Front, Sprinklers In Rear
Details
- Parcel number: 514110014
- Zoning: U-SU-C
- Special conditions: Standard
Construction
Type & style
- Home type: SingleFamily
- Property subtype: Single Family Residence
Materials
- Brick
- Roof: Composition,Membrane
Condition
- Year built: 2017
Utilities & green energy
- Sewer: Public Sewer
- Water: Public
- Utilities for property: Electricity Connected, Internet Access (Wired), Natural Gas Connected
Community & HOA
Community
- Security: Carbon Monoxide Detector(s), Security System, Smart Cameras, Smart Locks, Smoke Detector(s)
- Subdivision: Washington Park
HOA
- Has HOA: No
Location
- Region: Denver
Financial & listing details
- Price per square foot: $811/sqft
- Tax assessed value: $3,349,100
- Annual tax amount: $18,063
- Date on market: 9/11/2026
- Listing terms: Cash,Conventional,Jumbo
- Exclusions: Seller's Personal Property And Staging Items
- Ownership: Individual
- Electric utility on property: Yes
- Road surface type: Paved
Estimated market value
Not available
Estimated sales range
Not available
Not available
Price history
| Date | Event | Price |
|---|---|---|
| 9/17/2026 | Pending sale | $4,350,000$811/sqft |
Source:  REcolorado as distributed by MLS GRID #2285203 Report a problem REcolorado as distributed by MLS GRID #2285203 Report a problem | ||
| 9/11/2026 | Listed for sale | $4,350,000+519.7%$811/sqft |
Source: REcolorado as distributed by MLS GRID #2285203 Report a problem | ||
| 3/29/2016 | Sold | $702,000$131/sqft |
Source: Public Record Report a problem | ||
Public tax history
| Year | Property taxes | Tax assessment |
|---|---|---|
| 2025 | $29,907 +73.8% | $236,110 +6.3% |
| 2024 | $17,205 +17.9% | $222,040 -2.1% |
| 2023 | $14,595 +3.6% | $226,900 +23.6% |
| 2022 | $14,089 +14.3% | $183,530 -2.8% |
| 2021 | $12,321 +2.9% | $188,810 +13.7% |
| 2020 | $11,976 +88.7% | $166,052 -0.7% |
| 2019 | $6,346 | $167,212 +103.8% |
| 2018 | $6,346 +56.5% | $82,030 +56.1% |
| 2017 | $4,054 +22.8% | $52,560 +24.3% |
| 2016 | $3,302 +39.4% | $42,270 |
| 2015 | $2,369 0% | $42,270 +48.2% |
| 2014 | $2,370 | $28,520 |
Find assessor info on the county website
Monthly payment
Est. payment
Payment breakdown
Explore the cost of this home by adjusting the details. Changes won't be saved.Climate risks
Neighborhood: Washington Park
Nearby schools
Schools provided by the listing agent
- Elementary: Steele
- Middle: Merrill
- High: South
- District: Denver 1
Source: REcolorado as distributed by MLS GRID. This data may not be complete. We recommend contacting the local school district to confirm school assignments for this home.
Similar homes
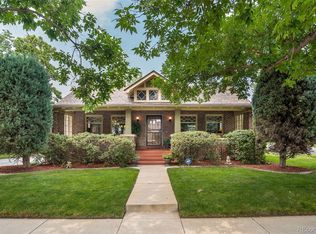
- $3,095,0006 bd5 ba5.9k sqft585 S Gaylord Street, Denver, CO 80209For Sale
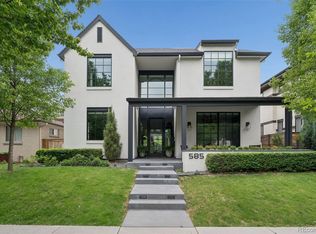
 MLS ID #1702679, P. Anton & G. Card, LIV Sotheby's International Realty. REcolorado as distributed by MLS GRID
 - $3,995,0006 bd6 ba5.7k sqft274 Vine St, Denver, CO 80206For Sale
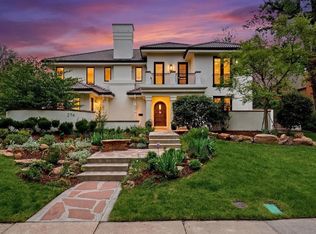
 MLS ID #1069992, Caroline Turner, Keller Williams Integrity RE. IRES as distributed by MLS GRID
 - $3,985,0005 bd5 ba5.2k sqft482 S Gilpin Street, Denver, CO 80209New Construction
 MLS ID #9781172, Ryan Borger, HomeSmart. REcolorado as distributed by MLS GRID
 - $2,550,0005 bd4 ba5k sqft3045 Ohm Way, Denver, CO 80209For Sale
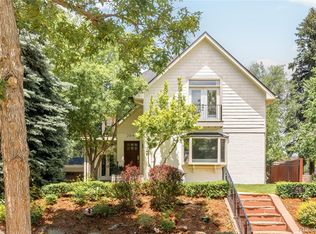 MLS ID #3723838, Shannon Tiger, LIV Sotheby's International Realty. REcolorado as distributed by MLS GRID
 - $2,795,0005 bd6 ba4.5k sqft516 S High Street, Denver, CO 80209For SaleMLS ID #7371560, Deviree Vallejo, LIV Sotheby's International Realty. REcolorado as distributed by MLS GRID
- $3,250,0006 bd6 ba5.5k sqft1035 S Columbine Street, Denver, CO 80209For SaleMLS ID #6229773, Casey Karsh Perry, Compass - Denver. REcolorado as distributed by MLS GRID
- $4,600,0004 bd5 ba4.9k sqft245 Gaylord Street, Denver, CO 80206For SaleMLS ID #5062905, Heather Ehret-Faircloth, Camber Realty, LTD. REcolorado as distributed by MLS GRID
- $5,000,0004 bd5 ba7.3k sqft2821 E Cedar Avenue #17, Denver, CO 80209For SaleMLS ID #7618979, Trish Bragg and Maggie Armstrong, LIV Sotheby's International Realty. REcolorado as distributed by MLS GRID
- $2,750,0005 bd5 ba5.6k sqft850 S St Paul Street, Denver, CO 80209For SaleMLS ID #8016751, Alison Savant Kahn, Douglas Elliman Real Estate. REcolorado as distributed by MLS GRID
- $3,550,0005 bd6 ba5.6k sqft1186 S Gaylord Street, Denver, CO 80210For SaleMLS ID #9924169, Josh Behr, LIV Sotheby's International Realty. REcolorado as distributed by MLS GRID
- $3,999,0005 bd5 ba5.3k sqft250 Ash Street, Denver, CO 80220For SaleMLS ID #4156211, Chriss Bond, Coldwell Banker Global Luxury Denver. REcolorado as distributed by MLS GRID
- $2,195,0005 bd5 ba3.7k sqft201 S Lafayette Street, Denver, CO 80209For SaleMLS ID #2325592, Andrew Abrams, Guide Real Estate. REcolorado as distributed by MLS GRID
- $3,995,0006 bd6 ba6.6k sqft1240 S Elizabeth Street, Denver, CO 80210For SaleMLS ID #3889139, Stephen Berg, 8z Real Estate. REcolorado as distributed by MLS GRID
- $3,250,0005 bd5 ba4.7k sqft829 S Race Street, Denver, CO 80209New ConstructionMLS ID #2734026, Richard Papaianache, BLVD Real Estate Group, LLC. REcolorado as distributed by MLS GRID
- $2,475,0004 bd4 ba5.4k sqft960 S High Street, Denver, CO 80209For SaleMLS ID #8075209, Shannon Tiger, LIV Sotheby's International Realty. REcolorado as distributed by MLS GRID
- $2,925,0006 bd7 ba5.3k sqft1074 S Cook Street, Denver, CO 80209For SaleMLS ID #4764684, The Hoholik Team, Milehimodern. REcolorado as distributed by MLS GRID
- $5,395,0005 bd9 ba7.4k sqft975 S Monroe Street, Denver, CO 80209For SaleMLS ID #8332672, Mallory Hoffman, The Agency - Denver. REcolorado as distributed by MLS GRID
- $4,895,0003 bd5 ba4.8k sqft223 Garfield Street, Denver, CO 80206For SaleMLS ID #5576370, Helm, Weaver, Helm, Compass - Denver. REcolorado as distributed by MLS GRID
- $3,875,0004 bd5 ba5.1k sqft310 Jersey Street, Denver, CO 80220For SaleMLS ID #7811363, Gina Lorenzen and Kara Couzens team, Kentwood Real Estate DTC, LLC. REcolorado as distributed by MLS GRID
- $4,450,0005 bd6 ba5.9k sqft2120 E Grand Avenue, Cherry Hills Village, CO 80113For SaleMLS ID #3750854, Bridget Marx, Kentwood Real Estate DTC, LLC. REcolorado as distributed by MLS GRID
