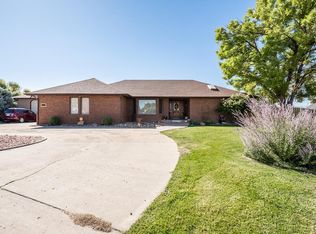
Welcome to this newly luxurious fully custom built home situated on a generous 0.57-acre golf course lot. This residence boasts many features such as LVT throughout, 2 central air units, security system, built in surround sound on main level and patio, 50 year impact shingles, Anderson windows with custom automatic blinds, stand alone Marquis hot tub, and a heat n glow modern gas fireplace. Main level offers an open concept living space, perfect for entertaining and creating memorable moments. Living area seamlessly flows into the dining space and kitchen. Kitchen is a chef's dream, featuring 2 kitchen islands with filtered instant hot water and custom matte quartz countertops throughout. Kitchen also showcases top-of-the-line Thermador appliances and a convenient butler's pantry. The expansive primary bedroom suite, located on the main level, is a tranquil retreat. Features a spacious layout and includes a walk-in closet, offering plenty of storage space for your wardrobe and personal belongings. En-suite bathroom is a luxurious oasis with its modern fixtures and finishes. Home offers a main level office space as you enter with custom built-in shelves. Upstairs, you'll find 4 more bedrooms, 2 of these bedrooms are connected by a conjoining bathroom along with another full bathroom near by. There's also a hidden storage area, perfect for storing seasonal items. Side-loading 3-car garage ensures ample space for vehicles and toy door for a golf cart.
Sold
$937,500
490 S Three Par Ln, Pueblo West, CO 81007
5beds
4,600sqft
Single Family Residence
Built in 2022
0.57 Acres Lot
$876,100 Zestimate®
$204/sqft
$3,733 Estimated rent
Home value
$876,100
$832,000 - $920,000
$3,733/mo
Zestimate® history
Owner options
List your home for rent
$3,733/mo
Rent Zestimate®
Find your next renter with Zillow Rental Manager. Plus, with online applications, you can quickly screen prospective tenants – for free.
$3,733/mo
Rent Zestimate®
Refinance and save
$5,417/mo
Est. payment
Refinancing to a lower rate could help reduce your monthly payments and save thousands over the life of the loan.
$5,417/mo
Est. payment
Explore your selling options
Work with a Zillow partner agent
Leverage their expertise and Zillow's premium Showcase listings to get your home seen by more buyers.
Get startedList with your own agent
Get your home in front of millions of buyers by listing it on Zillow.
Learn how to do itSell it yourself
Take full control of how buyers see your home on Zillow by listing For Sale by Owner (FSBO).
List your homeWhat's special
Modern fixturesOpen concept living spaceCustom automatic blindsAnderson windowsCustom matte quartz countertopsLvt throughoutWalk-in closet
Zillow last checked:
Listing updated:
Listed by:
Jami Baker Orr Team 719-647-7252,
Keller Williams Performance Realty
Bought with:
Team Rochelle Cozzolino
Keller Williams Performance Realty
Source: PAR,MLS#: 213207
Facts & features
Interior
Bedrooms & bathrooms
- Bedrooms: 5
- Bathrooms: 4
- Full bathrooms: 4
- 1/2 bathrooms: 1
- Main level bedrooms: 1
Primary bedroom
- Level: Main
- Area: 270.91
- Dimensions: 14.11 x 19.2
Bedroom 2
- Level: Upper
- Area: 230.88
- Dimensions: 14.8 x 15.6
Bedroom 3
- Level: Upper
- Area: 159.85
- Dimensions: 12.11 x 13.2
Bedroom 4
- Level: Upper
- Area: 176.12
- Dimensions: 11.9 x 14.8
Bedroom 5
- Level: Upper
- Area: 168.37
- Dimensions: 11.3 x 14.9
Dining room
- Level: Main
- Area: 180.84
- Dimensions: 13.2 x 13.7
Family room
- Level: Upper
- Area: 168.33
- Dimensions: 12.11 x 13.9
Kitchen
- Level: Main
- Area: 309.4
- Dimensions: 17 x 18.2
Living room
- Level: Main
- Area: 316.52
- Dimensions: 16.4 x 19.3
Features
- New Paint, Ceiling Fan(s), Walk-In Closet(s), Walk-in Shower, Hard Surface Counter Top
- Flooring: New Floor Coverings, Tile
- Windows: Window Coverings
- Basement: None,Crawl Space
- Number of fireplaces: 1
Interior area
- Total structure area: 4,600
- Total interior livable area: 4,600 sqft
Property
Parking
- Total spaces: 3
- Parking features: 3 Car Garage Attached, Garage Door Opener
- Attached garage spaces: 3
Features
- Levels: Two
- Stories: 2
- Patio & porch: Porch-Covered-Front, Patio-Covered-Rear
- Has spa: Yes
- Spa features: Hot Tub-Free Standing
- Fencing: Wood Fence-Rear
Lot
- Size: 0.57 Acres
- Features: Cul-De-Sac, Irregular Lot, On Golf Course
Details
- Parcel number: 0610408008
- Zoning: R-1
- Special conditions: Standard
Construction
Type & style
- Home type: SingleFamily
- Property subtype: Single Family Residence
Condition
- Year built: 2022
Community & HOA
Community
- Security: Smoke Detector/CO, Security System Owned
- Subdivision: Pueblo West Golf Course
Location
- Region: Pueblo West
Financial & listing details
- Price per square foot: $204/sqft
- Tax assessed value: $929,658
- Annual tax amount: $1,440
- Date on market: 10/19/2023
- Road surface type: Paved
Price history
| Date | Event | Price |
|---|---|---|
| 10/18/2023 | Sold | $937,500-3.8%$204/sqft |
Source:  PAR #213207 Report a problem PAR #213207 Report a problem | ||
| 9/25/2023 | Contingent | $975,000$212/sqft |
Source: PAR #213207 Report a problem | ||
| 9/15/2023 | Price change | $975,000-2.5%$212/sqft |
Source: PAR #213207 Report a problem | ||
| 7/21/2023 | Price change | $999,900-4.8%$217/sqft |
Source: PAR #213207 Report a problem | ||
| 6/28/2023 | Listed for sale | $1,050,000+6.8%$228/sqft |
Source: PAR #213207 Report a problem | ||
| 10/24/2022 | Sold | $983,239+1876.4%$214/sqft |
Source: Public Record Report a problem | ||
| 11/30/2018 | Sold | $49,750$11/sqft |
Source: Public Record Report a problem | ||
Public tax history
| Year | Property taxes | Tax assessment |
|---|---|---|
| 2025 | $5,790 -1.2% | $58,100 -6.8% |
| 2024 | $5,859 +308% | $62,320 -1% |
| 2023 | $1,436 +0.3% | $62,930 +334% |
| 2022 | $1,431 +16% | $14,500 |
| 2021 | $1,234 +0.3% | -- |
| 2020 | $1,230 -0.4% | $12,470 |
| 2018 | $1,235 | $12,470 |
| 2017 | $1,235 +101.1% | $12,470 |
| 2016 | $614 | $12,470 |
| 2015 | $614 +0.6% | $12,470 |
| 2014 | $610 -46.5% | $12,470 |
| 2013 | $1,141 -0.7% | $12,470 +7.5% |
| 2012 | $1,149 | $11,600 |
| 2011 | $1,149 -0.8% | $11,600 |
| 2010 | $1,158 +11.1% | $11,600 |
| 2009 | $1,043 -1.5% | $11,600 +11.1% |
| 2008 | $1,059 +5.1% | $10,440 |
| 2007 | $1,008 +4% | $10,440 +12.5% |
| 2006 | $969 -1% | $9,280 +6.7% |
| 2005 | $979 +1.6% | $8,700 |
| 2004 | $963 +4% | $8,700 |
| 2003 | $926 +7% | $8,700 |
| 2002 | $866 +50.2% | $8,700 |
| 2001 | $576 | $8,700 |
Find assessor info on the county website
Neighborhood: Pueblo West
Nearby homes
- $512,9001 bd3 ba1.9k sqft494 S Three Par Ln, Pueblo West, CO 81007Off Market
- $454,8004 bd3 ba2.1k sqft486 S Three Par Ln, Pueblo West, CO 81007Off Market
- $500,0004 bd2 ba2.6k sqft372 W Sand Trap Ln, Pueblo West, CO 81007Sold
- $479,1003 bd4 ba2.6k sqft487 W Sand Trap Ln, Pueblo West, CO 81007Off Market
- $410,6004 bd3 ba2.4k sqft482 S Three Par Ln, Pueblo West, CO 81007Off Market
- $580,3005 bd3 ba4.8k sqft493 S Three Par Ln, Pueblo West, CO 81007Off Market
- $488,3003 bd4 ba2k sqft487 S Three Par Ln, Pueblo West, CO 81007Off Market
- $584,6006 bd4 ba4.4k sqft366 W Sand Trap Ln, Pueblo West, CO 81007Off Market
Nearby schools
GreatSchools rating
- 7/10Sierra Vista Elementary SchoolGrades: PK-5Distance: 0.8 mi
- 5/10Liberty Point International SchoolGrades: 6-8Distance: 1.5 mi
- 6/10Pueblo West High SchoolGrades: 9-12Distance: 1 mi
Schools provided by the listing agent
- District: 70
Source: PAR. This data may not be complete. We recommend contacting the local school district to confirm school assignments for this home.


Get pre-qualified for a loan
At Zillow Home Loans, we can pre-qualify you in as little as 5 minutes with no impact to your credit score.An equal housing lender. NMLS #10287.
Sell for more on Zillow
Get a Zillow Showcase℠ listing at no additional cost and you could sell for .
$876,100
2% more
+$17,522
With Zillow Showcase(estimated)
$893,622
- Colorado
- Pueblo County
- Pueblo
- 81007
- Pueblo West
- 490 S Three Par Ln
Nearby cities
Nearby neighborhoods
Nearby zip codes
Other Pueblo Topics
