Welcome to this beautifully crafted 2022 Cape, offering pristine modern living in a vibrant, arts-centric community. This 4-bedroom home seamlessly blends small-town charm with modern convenience. A bright, inviting living room flows effortlessly into the stylish eat-in kitchen, featuring quartz counter tops, abundant cabinetry, a walk-in pantry, and direct access to a private deck overlooking the backyard perfect for everyday living and effortless entertaining. The first-floor primary suite is part of the highly desirable main-level layout, offering comfort and privacy. A dedicated laundry room, half bathroom, and mudroom with built-ins located just off the attached 2-car garage complete the first floor. Upstairs, three generously sized bedrooms and a full bathroom provide plenty of space for family, guests, or a home office. An expansive unfinished walk-out basement offers endless potential for future living space, a workshop, or extensive storage. Experience the quintessential New Hampshire lifestyle in a newer-build home perfectly positioned to enjoy everything Peterborough has to offer. Located less than 10 minutes from Peterborough's bustling downtown, acclaimed restaurants, boutique shopping, and cultural attractions, and just 90 minutes from Boston Logan International Airport.
Active
Listed by: Four Seasons Sotheby's Int'l Realty • Dana Baier
Price cut: $20K (9/19)
$749,000
490 Sand Hill Road, Peterborough, NH 03458
4beds
1,698sqft
Single Family Residence
Built in 2022
2.03 Acres Lot
$-- Zestimate®
$441/sqft
$-- HOA
What's special
Highly desirable main-level layoutDedicated laundry roomThree generously sized bedroomsExpansive unfinished walk-out basementStylish eat-in kitchenQuartz counter topsAbundant cabinetry
- 58 days
- 823
- 35
Zillow last checked:
Listing updated:
Listed by:
Dana Baier,
Four Seasons Sotheby's Int'l Realty 603-413-7600
Source: PrimeMLS,MLS#: 5102183
Facts & features
Interior
Bedrooms & bathrooms
- Bedrooms: 4
- Bathrooms: 3
- Full bathrooms: 2
- 1/2 bathrooms: 1
Heating
- Propane, Baseboard
Cooling
- Mini Split
Appliances
- Included: Dishwasher, Dryer, Range Hood, Gas Range, Refrigerator, Washer, Instant Hot Water
- Laundry: 1st Floor Laundry
Features
- Kitchen Island, Primary BR w/ BA, Walk-in Pantry
- Flooring: Vinyl Plank
- Basement: Full,Unfinished,Walkout,Walk-Out Access
Interior area
- Total structure area: 2,758
- Total interior livable area: 1,698 sqft
- Finished area above ground: 1,698
- Finished area below ground: 0
Property
Parking
- Total spaces: 2
- Parking features: Paved
- Garage spaces: 2
Features
- Levels: One and One Half
- Stories: 1.5
- Patio & porch: Porch
- Exterior features: Deck, Garden
- Frontage length: Road frontage: 450
Lot
- Size: 2.03 Acres
- Features: Country Setting, Landscaped, Level
Details
- Parcel number: PTBRMR007B011L002
- Zoning description: 1010
- Special conditions: Standard
- Other equipment: Standby Generator
Construction
Type & style
- Home type: SingleFamily
- Architectural style: Cape
- Property subtype: Single Family Residence
Materials
- Wood Frame, Vinyl Siding
- Foundation: Poured Concrete
- Roof: Asphalt Shingle
Condition
- New construction: No
- Year built: 2022
Utilities & green energy
- Electric: Circuit Breakers
- Sewer: Private Sewer
- Utilities for property: Underground Utilities
Community & HOA
Location
- Region: Peterborough
Financial & listing details
- Price per square foot: $441/sqft
- Tax assessed value: $366,600
- Annual tax amount: $12,232
- Date on market: 7/29/2026
- Road surface type: Paved
Estimated market value
Not available
Estimated sales range
Not available
Not available
Price history
| Date | Event | Price |
|---|---|---|
| 9/19/2026 | Price change | $749,000-2.6%$441/sqft |
Source:  PrimeMLS #5102183 Report a problem PrimeMLS #5102183 Report a problem | ||
| 8/6/2026 | Price change | $769,000-2.5%$453/sqft |
Source: PrimeMLS #5102183 Report a problem | ||
| 7/29/2026 | Listed for sale | $789,000+19.7%$465/sqft |
Source: PrimeMLS #5102183 Report a problem | ||
| 9/29/2022 | Sold | $659,000$388/sqft |
Source: PrimeMLS #4931782 Report a problem | ||
Public tax history
| Year | Property taxes | Tax assessment |
|---|---|---|
| 2024 | $11,915 +19.9% | $366,600 +4% |
| 2023 | $9,940 +480.6% | $352,600 +432.6% |
| 2022 | $1,712 +0.4% | $66,200 |
| 2021 | $1,705 -0.8% | $66,200 +18.9% |
| 2020 | $1,718 +3.7% | $55,700 |
| 2019 | $1,657 -1.1% | $55,700 |
| 2018 | $1,676 +1.1% | $55,700 +5.7% |
| 2017 | $1,658 +2% | $52,700 |
| 2016 | $1,625 +3.8% | $52,700 |
| 2015 | $1,566 -7.8% | $52,700 -5.2% |
| 2014 | $1,699 | $55,600 |
Find assessor info on the county website
Monthly payment
Est. payment
Payment breakdown
Explore the cost of this home by adjusting the details. Changes won't be saved.Climate risks
Neighborhood: 03458
Nearby schools
Schools provided by the listing agent
- Elementary: Peterborough Elem School
- Middle: South Meadow School
- High: Contoocook Valley Regional Hig
- District: Contoocook Valley SD SAU #1
Source: PrimeMLS. This data may not be complete. We recommend contacting the local school district to confirm school assignments for this home.
Similar homes
- $599,0004 bd3 ba2.3k sqft16 Ashlee Drive, Peterborough, NH 03458Active
 MLS ID #5104906, Derek Stone. PrimeMLS
 - $425,0004 bd2 ba1.7k sqft251 Macdowell Road, Peterborough, NH 03458Active
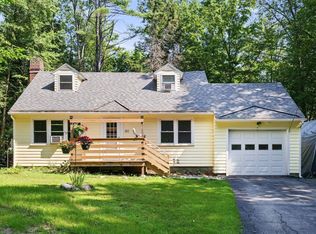 MLS ID #5105117, Matthew Despres. PrimeMLS
 - $799,0004 bd3 ba2.1k sqft31 Moose Brook Lane, Hancock, NH 03449Active
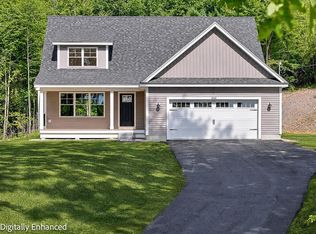 MLS ID #5106822, Marianna M Vis. PrimeMLS
 - $629,0004 bd2 ba1.8k sqft89 Steele Rd, Peterborough, NH 03458For Sale By Owner

