Skip main navigation
Off market
  • $485,500

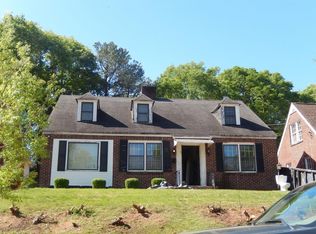
    490 Shannon Dr SW, Atlanta, GA 30310

    3beds
    1,991sqft
    SingleFamily
    Built in 1939
    7,501 Square Feet Lot
    $485,500 Zestimate®
    $244/sqft
    $2,428 Estimated rent

    Home value

    $485,500

    $442,000 - $529,000

    $2,428/mo

    Zestimate® history
    Loading
    Loading...

    Owner options

    List your home for rent

    $2,428/mo

    Rent Zestimate®

    Find your next renter with Zillow Rental Manager. Plus, with online applications, you can quickly screen prospective tenants – for free.

    Learn more

    $2,428/mo

    Rent Zestimate®

    Refinance and save

    $2,931/mo

    Est. payment

    Refinancing to a lower rate could help reduce your monthly payments and save thousands over the life of the loan.

    See today's rates

    $2,931/mo

    Est. payment

    Explore your selling options

    Work with a Zillow partner agent

    Leverage their expertise and Zillow's premium Showcase listings to get your home seen by more buyers.

    Get started

    List with your own agent

    Get your home in front of millions of buyers by listing it on Zillow.

    Learn how to do it

    Sell it yourself

    Take full control of how buyers see your home on Zillow by listing For Sale by Owner (FSBO).

    List your home

    What's special

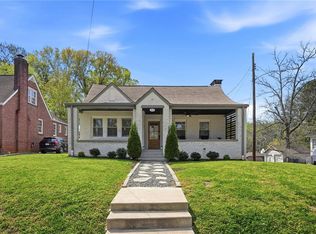
    This is the opportunity you have been waiting for to be a part of one of Atlanta’s most desirable neighborhoods. This Capitol View Manor home has the perfect marriage of vintage features with modern convenience. Living room and Dining Room boast Pecan hardwoods and trim, with matching custom mantle. Grab a book off of your living room built-ins and head over to relax on your private screened porch, perfect for your morning coffee or evening nightcap. Cherish the history the home has to offer with antique doorknobs, hand painted tile work, and old school telephone nook. Once in your master suite, choose between a relaxing bath in the soaking tub or step into the spacious shower, featuring dual shower heads and a handheld massage wand. The serene lot features an abundance of outdoor living space as well as a detached structure ready for your next adventure whether it be a workshop or separate living space. Wander through the neighborhood to the Southside Beltline Trail, only blocks away. Follow the unmistakable scent of a summer cookout over to neighboring Perkerson Park. There you can enjoy an afternoon of disc golf or simply soak up the sunlight on the abundant greenspace in the heart of the city.

    This property is off market, which means it's not currently listed for sale or rent on Zillow. This may be different from what's available on other websites or public sources.
    Facts & features

    Interior

    Bedrooms & bathrooms
    • Bedrooms: 3
    • Bathrooms: 2
    • Full bathrooms: 2
    • Main level bathrooms: 1
    • Main level bedrooms: 2
    Heating
    • Heat pump, Gas
    Cooling
    • Central
    Appliances
    • Included: Dishwasher, Dryer, Garbage disposal, Microwave, Range / Oven, Refrigerator, Washer
    • Laundry: See Remarks
    Features
    • Bookcases, Entrance Foyer, Tile Bath
    • Flooring: Hardwood
    • Basement: Unfinished
    • Has fireplace: Yes
    Interior area
    • Structure area source: Other (See Remarks)
    • Total interior livable area: 1,991 sqft

    Property

    Parking
    • Parking features: Off-street, Garage
    • Details: Off Street
    Features
    • Exterior features: Brick
    Lot
    • Size: 7,501 sqft
    • Features: Level, Sloped, Private Backyard
    Details
    • Additional structures: Workshop, Outbuilding
    • Parcel number: 14008800070306

    Construction

    Type & style
    • Home type: SingleFamily
    • Architectural style: Traditional
    Materials
    • Stone
    • Roof: Asphalt
    Condition
    • Year built: 1939

    Utilities & green energy

    • Sewer: Sewer Connected
    • Water: Public Water

    Community & neighborhood

    Location
    • Region: Atlanta

    Other

    Other facts
    • Appliances: Ice Maker, Stainless Steel Appliance(s)
    • HeatingYN: true
    • CoolingYN: true
    • ExteriorFeatures: Workshop, Out Building
    • LotFeatures: Level, Sloped, Private Backyard
    • ArchitecturalStyle: Traditional
    • MainLevelBathrooms: 1
    • OtherStructures: Workshop, Outbuilding
    • OtherParking: Off Street
    • CommunityFeatures: Sidewalks, Park
    • ParkingFeatures: Off Street, Side/Rear Entrance
    • InteriorFeatures: Bookcases, Entrance Foyer, Tile Bath
    • StructureType: House
    • LaundryFeatures: See Remarks
    • BuildingAreaSource: Other (See Remarks)
    • LivingAreaSource: Other (See Remarks)
    • Sewer: Sewer Connected
    • AssociationAmenities: Sidewalks, Park
    • FarmLandAreaSource: Public Record
    • LotDimensionsSource: Public Records
    • WaterSource: Public Water
    • MainLevelBedrooms: 2
    • BeastPropertySubType: Single Family Detached

    Price history

    DateEventPrice
    6/21/2019Sold$399,000-2.7%$200/sqft
    Source: FMLS GA #6553965 Report a problem
    5/28/2019Pending sale$409,900$206/sqft
    Source: Engel & V�lkers Atlanta #6553965 Report a problem
    5/16/2019Listed for sale$409,900+223%$206/sqft
    Source: Engel & Volkers Atlanta #8584665 Report a problem
    11/13/2009Sold$126,900-1.6%$64/sqft
    Source: Public Record Report a problem
    3/1/2009Listed for sale$129,000+61.3%$65/sqft
    Source: Coldwell Banker** #02616265 Report a problem
    3/21/1995Sold$80,000$40/sqft
    Source: Public Record Report a problem

    Public tax history

    YearProperty taxesTax assessment
    2024$3,771 +58.5%$151,800 +4.3%
    2023$2,380 -24%$145,600 +12.6%
    2022$3,131 +13.3%$129,360 +12.4%
    2021$2,763 -32.3%$115,080 +16.8%
    2020$4,079 +671.5%$98,520 +74.7%
    2019$529 $56,400 +126.7%
    2018$529 $24,880 +77.7%
    2017$529 +5.6%$14,000
    2016$500 +1.2%$14,000
    2015$494 +2032.9%$14,000
    2014$23 $14,000
    2013-- $14,000 -14%
    2012$28 $16,280 -36.7%
    2011-- $25,720
    2010$69 $25,720 -26.9%
    2009-- $35,200 -5%
    2008$530 +35.8%$37,040
    2007$390 $37,040 +0.1%
    2005-- $37,000 +3.1%
    2004$427 -24.2%$35,880 +3.5%
    2003$563 +350.3%$34,680 +8.9%
    2002$125 -52.8%$31,840 +24.4%
    2001$265 $25,600

    Find assessor info on the county website

    Neighborhood: Capitol View Manor

    Nearby schools

    GreatSchools rating
    Schools provided by the listing agent
    • Elementary: Perkerson
    • Middle: Sylvan Hills
    • High: Carver
    • District: 14

    Source: The MLS. This data may not be complete. We recommend contacting the local school district to confirm school assignments for this home.

    Get a cash offer in 3 minutes
    Find out how much your home could sell for in as little as 3 minutes with a no-obligation cash offer.
    Estimated market value
    $485,500
    Get a cash offer in 3 minutes
    Find out how much your home could sell for in as little as 3 minutes with a no-obligation cash offer.
    Estimated market value
    $485,500