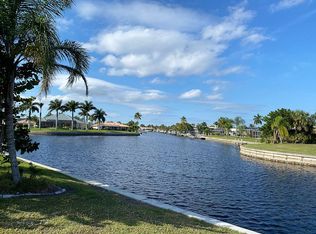
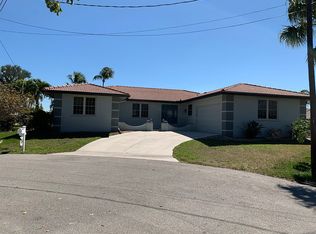
Experience the ultimate Southwest Florida boating lifestyle in this stunning 2021-built TIP LOT Gulf-access pool home, perfectly positioned on an oversized waterfront homesite with expansive canal basin views and breathtaking sunrise exposure. Offering 4 bedrooms, 2 bathrooms, an oversized 3-car garage, private dock, and over 2,500 square feet of thoughtfully designed living space, this exceptional residence is truly move-in ready and priced to sell. Constructed with Insulated Concrete Forms (ICF) for superior strength, energy efficiency, and storm resilience, this custom waterfront home combines luxury, quality, and peace of mind. A grand circular driveway welcomes you to an elegant entry, where soaring ceilings, porcelain tile flooring throughout, designer lighting, and dramatic zero-corner sliding glass doors immediately showcase spectacular water views and seamless indoor-outdoor living. The gourmet chef's kitchen is the heart of the home, featuring leathered granite countertops, custom wood cabinetry, a spacious center island with breakfast bar seating, GE Café stainless appliances, induction cooktop with vent hood, and an oversized walk-in pantry. The large laundry with extra storage is also a bonus! Whether entertaining guests or enjoying quiet waterfront mornings, this space is designed to impress. Wake up to sparkling water views from the luxurious owner's retreat, complete with private lanai access, a separate sitting area, dual walk-in closets, a spa-inspired bath featuring separate vanities, a freestanding soaking tub, and a large walk-in shower with dual shower heads. The split-bedroom floor plan provides privacy for family and guests, while the 4th bedroom/office offers the perfect work-from-home space with tranquil waterfront views. Step outside to your private resort-style outdoor oasis. The expansive covered lanai surrounds a heated pool with sun shelf, creating the ideal setting for entertaining, relaxing, and enjoying Florida's year-round sunshine. The panoramic picture-window screen enclosure maximizes long water views, while the desirable eastern rear exposure welcomes spectacular sunrises and peaceful mornings overlooking the canal basin. Enjoy your coffee as the sun rises over the water and fills the outdoor living spaces with natural light. This area is also plumbed and situated for a future outdoor kitchen. Boaters will appreciate the private dock with water and electric service, quick Gulf access, and ample waterfront space for enjoying life on the water. Additional features include a rear garage access door for convenient dock access, whole-house hurricane protection including impact windows/doors and added roll down kevlar Storm Smart shutters, whole-house water treatment system, premium finishes throughout, and exceptional attention to detail. Located in one of Southwest Florida's premier boating communities, Punta Gorda Isles, this rare Gulf-access tip lot property offers the perfect combination of luxury, waterfront living, boating convenience, and modern construction. It is nearby to all things Punta Gorda including downtown, Fishermen's Village shopping/restaurants/marina, private golf, tennis and pickleball courts, a public boat ramp, great parks, and more. Schedule your private showing today and discover why waterfront homes of this caliber are in such high demand.
Sold for $1,100,000
$1,100,000
490 Sorrento Ct, Punta Gorda, FL 33950
4beds
2,525sqft
Single Family Residence
Built in 2021
0.32 Acres Lot
$1,099,700 Zestimate®
$436/sqft
$3,931 Estimated rent
Home value
$1,099,700
$1.01M - $1.20M
$3,931/mo
Zestimate® history
Owner options
List your home for rent
$3,931/mo
Rent Zestimate®
Find your next renter with Zillow Rental Manager. Plus, with online applications, you can quickly screen prospective tenants – for free.
$3,931/mo
Rent Zestimate®
Refinance and save
$7,464/mo
Est. payment
Refinancing to a lower rate could help reduce your monthly payments and save thousands over the life of the loan.
$7,464/mo
Est. payment
Explore your selling options
Work with a Zillow partner agent
Leverage their expertise and Zillow's premium Showcase listings to get your home seen by more buyers.
Get startedList with your own agent
Get your home in front of millions of buyers by listing it on Zillow.
Learn how to do itSell it yourself
Take full control of how buyers see your home on Zillow by listing For Sale by Owner (FSBO).
List your homeWhat's special
Quick gulf accessPrivate dockPremium finishes throughoutExpansive covered lanaiLeathered granite countertopsDesirable eastern rear exposurePrivate resort-style outdoor oasis
Zillow last checked:
Listing updated:
Listed by:
Carla Nix 941-993-8698,
COLDWELL BANKER SUNSTAR REALTY 941-225-4663
Bought with:
Amy Mangione PA, 3226942
RE/MAX PALM REALTY
Source: Stellar MLS,MLS#: C7526999 Originating MLS: Port Charlotte
Originating MLS: Port Charlotte
Facts & features
Interior
Bedrooms & bathrooms
- Bedrooms: 4
- Bathrooms: 2
- Full bathrooms: 2
Rooms
- Room types: Utility Room
Primary bedroom
- Features: Walk-In Closet(s)
- Level: First
- Area: 192 Square Feet
- Dimensions: 16x12
Bedroom 2
- Features: Walk-In Closet(s)
- Level: First
- Area: 132 Square Feet
- Dimensions: 11x12
Bedroom 3
- Features: Walk-In Closet(s)
- Level: First
- Area: 154 Square Feet
- Dimensions: 11x14
Primary bathroom
- Level: First
- Area: 204 Square Feet
- Dimensions: 17x12
Balcony porch lanai
- Level: First
- Area: 77 Square Feet
- Dimensions: 11x7
Balcony porch lanai
- Level: First
- Area: 304 Square Feet
- Dimensions: 19x16
Bonus room
- Features: No Closet
- Level: First
- Area: 72 Square Feet
- Dimensions: 9x8
Dining room
- Level: First
- Area: 132 Square Feet
- Dimensions: 12x11
Foyer
- Level: First
- Area: 35 Square Feet
- Dimensions: 7x5
Kitchen
- Level: First
- Area: 208 Square Feet
- Dimensions: 13x16
Laundry
- Level: First
- Area: 66 Square Feet
- Dimensions: 11x6
Living room
- Level: First
- Area: 420 Square Feet
- Dimensions: 20x21
Office
- Level: First
- Area: 144 Square Feet
- Dimensions: 12x12
Heating
- Electric, Propane
Cooling
- Central Air
Appliances
- Included: Dishwasher, Disposal, Electric Water Heater, Microwave, Range Hood, Refrigerator, Water Softener
- Laundry: Electric Dryer Hookup, Inside, Laundry Room, Washer Hookup
Features
- Ceiling Fan(s), Eating Space In Kitchen, High Ceilings, Living Room/Dining Room Combo, Open Floorplan, Primary Bedroom Main Floor, Solid Wood Cabinets, Stone Counters, Thermostat, Tray Ceiling(s), Walk-In Closet(s)
- Flooring: Ceramic Tile
- Doors: Outdoor Shower, Sliding Doors
- Windows: Window Treatments, Hurricane Shutters
- Has fireplace: No
Interior area
- Total structure area: 3,917
- Total interior livable area: 2,525 sqft
Property
Parking
- Total spaces: 3
- Parking features: Circular Driveway, Driveway, Garage Door Opener, Workshop in Garage
- Attached garage spaces: 3
- Has uncovered spaces: Yes
- Details: Garage Dimensions: 29x23
Features
- Levels: One
- Stories: 1
- Patio & porch: Covered, Enclosed, Front Porch, Rear Porch, Screened
- Exterior features: Irrigation System, Outdoor Shower, Private Mailbox, Rain Gutters
- Has private pool: Yes
- Pool features: Gunite, Heated, In Ground, Lighting, Salt Water, Screen Enclosure
- Has view: Yes
- View description: Pool, Water, Canal
- Has water view: Yes
- Water view: Water,Canal
- Waterfront features: Waterfront, Canal - Saltwater, Saltwater Canal Access, Seawall
Lot
- Size: 0.32 Acres
- Features: City Lot, Near Golf Course, Near Marina, Tip Lot
- Residential vegetation: Mature Landscaping, Trees/Landscaped
Details
- Parcel number: 412211480012
- Zoning: GS-3.5
- Special conditions: None
Construction
Type & style
- Home type: SingleFamily
- Architectural style: Contemporary
- Property subtype: Single Family Residence
Materials
- Block, Stucco
- Foundation: Slab
- Roof: Metal
Condition
- Completed
- New construction: No
- Year built: 2021
Utilities & green energy
- Sewer: Public Sewer
- Water: Public
- Utilities for property: Cable Connected, Electricity Connected, Propane, Public, Sewer Connected, Sprinkler Meter, Street Lights, Water Connected
Community & HOA
Community
- Features: Fishing, Public Boat Ramp, Water Access, Waterfront, Dog Park, Golf Carts OK, Golf, Park, Playground, Tennis Court(s)
- Pet fee: $0 monthly
- Subdivision: PUNTA GORDA ISLES SEC 05
HOA
- Has HOA: No
Location
- Region: Punta Gorda
Financial & listing details
- Price per square foot: $436/sqft
- Tax assessed value: $1,046,958
- Annual tax amount: $16,412
- Date on market: 6/10/2026
- Cumulative days on market: 499 days
- Listing terms: Cash,Conventional
- Ownership: Fee Simple
- Total actual rent: 0
- Electric utility on property: Yes
- Road surface type: Paved
Price history
| Date | Event | Price |
|---|---|---|
| 7/10/2026 | Sold | $1,100,000-3.4%$436/sqft |
Source:  Stellar MLS #C7526999 Report a problem Stellar MLS #C7526999 Report a problem | ||
| 7/8/2026 | Contingent | $1,139,000$451/sqft |
Source: Stellar MLS #C7526999 Report a problem | ||
| 6/15/2026 | Pending sale | $1,139,000$451/sqft |
Source: Stellar MLS #C7526999 Report a problem | ||
| 6/10/2026 | Listed for sale | $1,139,000-2.2%$451/sqft |
Source: Stellar MLS #C7526999 Report a problem | ||
| 6/10/2026 | Listing removed | $1,165,000$461/sqft |
Source: Stellar MLS #C7504331 Report a problem | ||
| 5/19/2026 | Price change | $1,165,000-1.7%$461/sqft |
Source: Stellar MLS #C7504331 Report a problem | ||
| 2/1/2026 | Price change | $1,185,0000%$469/sqft |
Source: Stellar MLS #C7504331 Report a problem | ||
| 1/30/2026 | Price change | $1,185,500-1.2%$470/sqft |
Source: Stellar MLS #C7504331 Report a problem | ||
| 10/21/2025 | Price change | $1,199,500-4%$475/sqft |
Source: Stellar MLS #C7504331 Report a problem | ||
| 6/15/2025 | Price change | $1,250,000-10.4%$495/sqft |
Source: Stellar MLS #C7504331 Report a problem | ||
| 4/7/2025 | Price change | $1,395,000-4.8%$552/sqft |
Source: Stellar MLS #C7504331 Report a problem | ||
| 3/9/2025 | Price change | $1,465,000-1.3%$580/sqft |
Source: Stellar MLS #C7504331 Report a problem | ||
| 1/31/2025 | Listed for sale | $1,485,000+364.1%$588/sqft |
Source: Stellar MLS #C7504331 Report a problem | ||
| 8/1/2017 | Sold | $320,000-3%$127/sqft |
Source: Stellar MLS #A4158695 Report a problem | ||
| 6/7/2017 | Price change | $329,900-2.9%$131/sqft |
Source: SUNREAL ESTATE INC #A4158695 Report a problem | ||
| 5/22/2017 | Price change | $339,900-2.9%$135/sqft |
Source: SUNREAL ESTATE INC #A4158695 Report a problem | ||
| 4/3/2017 | Listed for sale | $349,900$139/sqft |
Source: SUNREAL ESTATE INC #A4158695 Report a problem | ||
| 4/3/2017 | Pending sale | $349,900$139/sqft |
Source: SUNREAL ESTATE INC #A4158695 Report a problem | ||
| 2/28/2017 | Price change | $349,900-2.8%$139/sqft |
Source: SUNREAL ESTATE INC #A4158695 Report a problem | ||
| 2/21/2017 | Price change | $359,900-1.4%$143/sqft |
Source: SUNREAL ESTATE INC #A4158695 Report a problem | ||
| 1/27/2017 | Price change | $364,900-1.4%$145/sqft |
Source: SUNREAL ESTATE INC #A4158695 Report a problem | ||
| 1/5/2017 | Price change | $369,900-1.3%$146/sqft |
Source: SUNREAL ESTATE INC #A4158695 Report a problem | ||
| 12/20/2016 | Listed for sale | $374,900$148/sqft |
Source: SUNREAL ESTATE INC #A4158695 Report a problem | ||
| 12/18/2016 | Pending sale | $374,900$148/sqft |
Source: SUNREAL ESTATE INC #A4158695 Report a problem | ||
| 11/2/2016 | Price change | $374,900-3.8%$148/sqft |
Source: SUNREAL ESTATE INC #A4158695 Report a problem | ||
| 8/10/2016 | Listed for sale | $389,900+89%$154/sqft |
Source: SUNREAL ESTATE INC #A4158695 Report a problem | ||
| 3/17/2016 | Sold | $206,300+297.5%$82/sqft |
Source: Public Record Report a problem | ||
| 11/14/2006 | Sold | $51,900$21/sqft |
Source: Public Record Report a problem | ||
Public tax history
| Year | Property taxes | Tax assessment |
|---|---|---|
| 2025 | $17,097 +2.9% | $988,528 +2.9% |
| 2024 | $16,608 +2.7% | $960,669 +3.8% |
| 2023 | $16,177 +2.5% | $925,553 +2.2% |
| 2022 | $15,776 +287.9% | $905,522 +286.2% |
| 2021 | $4,067 -28.1% | $234,500 -30.4% |
| 2020 | $5,661 -0.5% | $337,141 +2.3% |
| 2019 | $5,691 +6.1% | $329,561 +0.4% |
| 2018 | $5,364 | $328,101 +37.2% |
| 2017 | $5,364 +18.4% | $239,074 +6% |
| 2016 | $4,530 +3.3% | $225,522 +9.5% |
| 2015 | $4,383 +6.6% | $206,018 +7% |
| 2014 | $4,113 +32.8% | $192,555 -1.5% |
| 2013 | $3,098 -10.2% | $195,509 -1.3% |
| 2012 | $3,451 +2.4% | $198,148 |
| 2011 | $3,369 +2.8% | $198,148 +5.6% |
| 2010 | $3,276 +5.3% | $187,677 +0% |
| 2009 | $3,110 +55.2% | $187,619 +44.3% |
| 2001 | $2,004 +2.9% | $129,994 +3% |
| 2000 | $1,947 | $126,208 |
Find assessor info on the county website
Neighborhood: 33950
Nearby homes
- $553,7003 bd2 ba1.9k sqft499 Sorrento Ct, Punta Gorda, FL 33950Off Market
- $857,3009,376 Square Feet470 Sorrento Ct, Punta Gorda, FL 33950Off Market
- $597,8003 bd3 ba2.2k sqft485 Sorrento Ct, Punta Gorda, FL 33950Off Market
- $390,0002 bd2 ba1.5k sqft460 Sorrento Ct, Punta Gorda, FL 33950Sold
- $407,5002 bd2 ba1.4k sqft471 Sorrento Ct, Punta Gorda, FL 33950Off Market
- $1,429,8005 bd3 ba3.4k sqft399 Belaire Ct, Punta Gorda, FL 33950Off Market
- $526,2002 bd2 ba2.2k sqft465 Sorrento Ct, Punta Gorda, FL 33950Off Market
- $1,323,6140.31 Acres385 Belaire Ct, Punta Gorda, FL 33950Off Market
Nearby schools
GreatSchools rating
- 8/10Sallie Jones Elementary SchoolGrades: PK-5Distance: 2 mi
- 4/10Punta Gorda Middle SchoolGrades: 6-8Distance: 2.4 mi
- 5/10Charlotte High SchoolGrades: 9-12Distance: 2.2 mi
Schools provided by the listing agent
- Elementary: Sallie Jones Elementary
- Middle: Punta Gorda Middle
- High: Charlotte High
Source: Stellar MLS. This data may not be complete. We recommend contacting the local school district to confirm school assignments for this home.
Get a cash offer in 3 minutes
Find out how much your home could sell for in as little as 3 minutes with a no-obligation cash offer.
Estimated market value
$1,099,700
Get a cash offer in 3 minutes
Find out how much your home could sell for in as little as 3 minutes with a no-obligation cash offer.
Estimated market value
$1,099,700
- Florida
- Charlotte County
- Punta Gorda
- 33950
- 490 Sorrento Ct
Nearby cities
Nearby zip codes
Other Punta Gorda Topics
