Skip main navigation
Off market
  • $712,900

    490 Steamboat Dr, Southampton, PA 18966

    4beds
    2,476sqft
    SingleFamily
    Built in 1977
    0.39 Acres Lot
    $712,900 Zestimate®
    $288/sqft
    $3,527 Estimated rent

    Home value

    $712,900

    $677,000 - $749,000

    $3,527/mo

    Zestimate® history
    Loading
    Loading...

    Owner options

    List your home for rent

    $3,527/mo

    Rent Zestimate®

    Find your next renter with Zillow Rental Manager. Plus, with online applications, you can quickly screen prospective tenants – for free.

    Learn more

    $3,527/mo

    Rent Zestimate®

    Refinance and save

    $4,552/mo

    Est. payment

    Refinancing to a lower rate could help reduce your monthly payments and save thousands over the life of the loan.

    See today's rates

    $4,552/mo

    Est. payment

    Explore your selling options

    Work with a Zillow partner agent

    Leverage their expertise and Zillow's premium Showcase listings to get your home seen by more buyers.

    Get started

    List with your own agent

    Get your home in front of millions of buyers by listing it on Zillow.

    Learn how to do it

    Sell it yourself

    Take full control of how buyers see your home on Zillow by listing For Sale by Owner (FSBO).

    List your home

    What's special

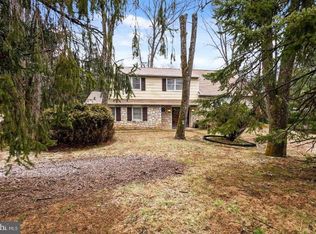
    A completely remodeled rancher with a full finished basement which include its own kitchen and bathroom! This property is absolutely stunning from the moment you walk through the front door. Entering the home, you will immediately notice the upgrades that have been completed throughout. The left side of the house plays home to a dining room in the front of the property with an updated kitchen behind it. The kitchen features stainless steel appliances, corian countertops, white cabinetry and a large center island. This kitchen has all the bells and whistles featuring a wine refrigerator, a warming drawer built-in under the wall oven, a built in microwave and an oversized stainless refrigerator. The kitchen plays home to an eat-in area for a table and completely opens up to a beautiful living room. New hardwood runs from the dining room into the kitchen and then flows into the living room and down the hallway to the bedrooms. The living room hosts an incredible stone fireplace as a focal point in the room and is also very functional and entertaining with a bar area tucked into the corner. Just beyond the living room is the master suite which has an oversized bathroom featuring custom tile throughout, a huge shower with multiple shower heads and controls, a soaking tub and two single vanities. This is a stunning bathroom that leads you into the master bedroom which also has an entrance off the hallway. The master bedroom also has a walk ~in closet and a private vanity which is perfect for getting ready every day. Outside the master bedroom are 3 additional bedrooms and a remodeled hall bathroom. The property also features a full basement which has a living room, kitchen, bedroom and full bathroom! There is also a tremendous amount of storage available in addition to the finished living space. Additionally there is a laundry room positioned in the main hallway and a central vac system throughout. There is also an attached off the left side of the property is a 2 car garage and off the kitchen is a rear deck. This is an estate sale so the property is being sold completely ~as is~ with the buyer being solely responsible for any repairs and/or certifications necessary to obtain financing or the municipal use and occupancy.

    This property is off market, which means it's not currently listed for sale or rent on Zillow. This may be different from what's available on other websites or public sources.
    Facts & features

    Interior

    Bedrooms & bathrooms
    • Bedrooms: 4
    • Bathrooms: 2
    • Full bathrooms: 2
    Heating
    • Forced air, Electric
    Cooling
    • Central
    Appliances
    • Included: Dishwasher, Microwave, Refrigerator, Washer
    Features
    • Floor Plan - Open, Master Bath(s), Entry Level Bedroom, Recessed Lighting, Laundry Chute, Central Vacuum, CeilngFan(s), 2nd Kitchen, Dining Area, Kitchen - Island, Bar
    • Flooring: Tile, Carpet, Hardwood, Linoleum / Vinyl
    • Has fireplace: Yes
    • Fireplace features: wood stove
    Interior area
    • Total interior livable area: 2,476 sqft

    Property

    Parking
    • Parking features: Garage - Attached
    Features
    • Exterior features: Wood
    Lot
    • Size: 0.39 Acres
    Details
    • Parcel number: 48002007007

    Construction

    Type & style
    • Home type: SingleFamily
    • Architectural style: Ranch/Rambler
    Materials
    • Frame
    • Roof: Other
    Condition
    • Year built: 1977

    Community & HOA

    Location
    • Region: Southampton

    Financial & listing details

    • Price per square foot: $288/sqft
    • Tax assessed value: $554,215
    • Annual tax amount: $10,190

    Price history

    DateEventPrice
    6/17/2019Sold$425,500-1%$172/sqft
    Source: Public Record Report a problem
    4/8/2019Pending sale$430,000$174/sqft
    Source: Long & Foster-Media #PABU443898 Report a problem
    3/29/2019Price change$430,000-4.4%$174/sqft
    Source: Long & Foster-Media #PABU443898 Report a problem
    2/28/2019Listed for sale$450,000+21.6%$182/sqft
    Source: Long & Foster-Media #PABU443898 Report a problem
    11/4/2010Sold$370,000-12.9%$149/sqft
    Source: Public Record Report a problem
    7/8/2010Listed for sale$424,900$172/sqft
    Source: Prudential Fox and Roach #5736830 Report a problem

    Public tax history

    YearProperty taxesTax assessment
    2025$10,190 +0.4%$46,000
    2024$10,154 +6.4%$46,000
    2023$9,540 +2.2%$46,000
    2022$9,339 +1.8%$46,000
    2021$9,170 +1.4%$46,000
    2020$9,044 +6.3%$46,000
    2018$8,510 +2.9%$46,000
    2017$8,269 -1.7%$46,000
    2016$8,415 $46,000
    2015-- $46,000
    2014-- $46,000
    2013-- $46,000
    2012-- $46,000
    2011-- $46,000
    2010-- $46,000
    2009-- $46,000
    2008-- $46,000
    2007-- $46,000
    2006-- $46,000
    2005-- $46,000 +300%
    2004-- $11,500
    2003-- $11,500
    2002-- $11,500
    2000-- $11,500
    Find assessor info on the county website

    Neighborhood: 18966

    Nearby schools

    GreatSchools rating
    Schools provided by the listing agent
    • Elementary: STACKPOLE
    • Middle: KLINGER
    • High: WM TENNENT
    • District: CENTENNIAL

    Source: The MLS. This data may not be complete. We recommend contacting the local school district to confirm school assignments for this home.

    Get a cash offer in 3 minutes
    Find out how much your home could sell for in as little as 3 minutes with a no-obligation cash offer.
    Estimated market value
    $712,900
    Get a cash offer in 3 minutes
    Find out how much your home could sell for in as little as 3 minutes with a no-obligation cash offer.
    Estimated market value
    $712,900