Skip main navigation
Closed
  • $335,000

    490 Temperance St Unit 301, Saint Paul, MN 55101

    2beds
    1,402sqft
    (CC) High Rise (4+ Levels)
    Built in 2005
    -- sqft lot
    $342,100 Zestimate®
    $239/sqft
    $2,572 Estimated rent

    Home value

    $342,100

    $308,000 - $380,000

    $2,572/mo

    Zestimate® history
    Loading
    Loading...

    Owner options

    List your home for rent

    $2,572/mo

    Rent Zestimate®

    Find your next renter with Zillow Rental Manager. Plus, with online applications, you can quickly screen prospective tenants – for free.

    Learn more

    $2,572/mo

    Rent Zestimate®

    Refinance and save

    $2,905/mo

    Est. payment

    Refinancing to a lower rate could help reduce your monthly payments and save thousands over the life of the loan.

    See today's rates

    $2,905/mo

    Est. payment

    Explore your selling options

    Work with a Zillow partner agent

    Leverage their expertise and Zillow's premium Showcase listings to get your home seen by more buyers.

    Get started

    List with your own agent

    Get your home in front of millions of buyers by listing it on Zillow.

    Learn how to do it

    Sell it yourself

    Take full control of how buyers see your home on Zillow by listing For Sale by Owner (FSBO).

    List your home

    What's special

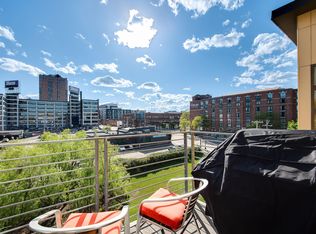
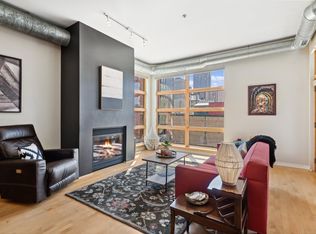
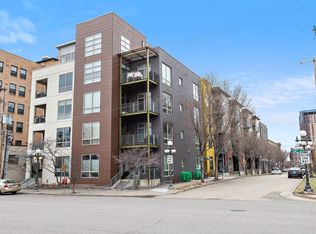
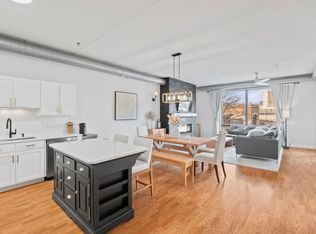
    See the 3D Tour and walk through the unit virtually! Welcome to this amazing, modern & move-in ready, south & west facing corner unit condo. Fall in love with it for so many reasons! LOCATION: It is situated in a quiet section of downtown, walkable to so much shopping, dining, entertainment & park space! Sidewalk cafes, coffee shops, pubs, and cafes abound! Just Google search the area and see for yourself! The unit and its' TWO heated, underground parking spaces & TWO storage lockers are all conveniently close to the elevator too! RECENT MAJOR UPDATES: The furnace, AC, humidifier, water heater, luxury vinyl plank flooring, wall paint, lighting, closet organizers, appliances and more have been updated. OPEN AND SUN-FILLED LAYOUT: The living & entertaining spaces are all connected & open, with enormous floor-to-ceiling windows for maximum natural light. The two bedrooms & two baths are quietly tucked away at the other end of the unit. QUALITY CONSTRUCTION MATERIALS: A cozy gas fireplace, high ceilings, maple cabinetry, granite countertops, MN-made Andersen windows, a built-in fire suppression system (not found in older buildings), and a covered composite deck with a built-in natural gas line highlight the high-end construction of this wonderful place. A SUPREMELY SECURE BUILDING: Not to worry - there are security lights & cameras, as well as a recently upgraded, app & fob-controlled building security system called Butterfly MX, and the vestibule locks at night. TOP NOTCH TRANSPARENCY & "MOVE-IN-READINESS": The Seller has updated all the "big stuff" and has hired one of the area's top inspection firms to pre-inspect the property, and he has even had the few "minor issues" professionally corrected. The Seller has also pro-actively ordered & provided all the HOA Docs, so you will know exactly what you're getting into from that standpoint too! This condo is truly amazing, and it's ready for you to make it your home and love where you live!!

    Zillow last checked:

    Listing updated:

    Listed by:

    Lyman L Jenkins 612-490-2733,

    RE/MAX Results,

    Denise A Jenkins 612-418-6044

    Bought with:

    Bonnie L. Erickson

    Tangletown Realty

    Source: NorthstarMLS as distributed by MLS GRID,MLS#: 6653876MLS Logo

    Facts & features

    Interior

    Bedrooms & bathrooms
    • Bedrooms: 2
    • Bathrooms: 2
    • Full bathrooms: 1
    • 3/4 bathrooms: 1
    Bedroom
    • Level: Main
    • Area: 150 Square Feet
    • Dimensions: 12.5x12
    Bedroom 2
    • Level: Main
    • Area: 137.5 Square Feet
    • Dimensions: 12.5x11
    Primary bathroom
    • Level: Main
    • Area: 81 Square Feet
    • Dimensions: 9x9
    Bathroom
    • Level: Main
    • Area: 66 Square Feet
    • Dimensions: 11x6
    Deck
    • Level: Main
    • Area: 72 Square Feet
    • Dimensions: 12x6
    Dining room
    • Level: Main
    • Area: 143 Square Feet
    • Dimensions: 13x11
    Kitchen
    • Level: Main
    • Area: 170 Square Feet
    • Dimensions: 17x10
    Laundry
    • Level: Main
    Living room
    • Level: Main
    • Area: 289 Square Feet
    • Dimensions: 17x17
    Heating
    • Forced Air, Fireplace(s), Humidifier
    Cooling
    • Central Air
    Appliances
    • Included: Dishwasher, Disposal, Dryer, Microwave, Range, Refrigerator, Washer
    • Laundry: In Unit
    Features
    • Basement: None
    • Number of fireplaces: 1
    • Fireplace features: Gas, Living Room
    Interior area
    • Total structure area: 1,402
    • Total interior livable area: 1,402 sqft
    • Finished area above ground: 1,402
    • Finished area below ground: 0

    Property

    Parking
    • Total spaces: 2
    • Parking features: Assigned, Attached, Covered, Concrete, Garage Door Opener, Heated Garage, Garage, Parking Lot, More Parking Offsite for Fee, Underground
    • Attached garage spaces: 2
    • Has uncovered spaces: Yes
    Accessibility
    • Accessibility features: Doors 36"+, Accessible Elevator Installed, Grab Bars In Bathroom, Hallways 42"+, No Stairs External, No Stairs Internal, Soaking Tub
    Features
    • Levels: One
    • Stories: 1
    • Patio & porch: Composite Decking, Covered, Deck
    • Pool features: None
    • Fencing: None
    Details
    • Foundation area: 1402
    • Additional parcels included: 312922420074,312922420073
    • Parcel number: 312922420045
    • Zoning description: Residential-Multi-Family

    Construction

    Type & style
    • Home type: Condo
    • Property subtype: (CC) High Rise (4+ Levels)
    • Attached to another structure: Yes
    Condition
    • New construction: No
    • Year built: 2005

    Utilities & green energy

    • Electric: Circuit Breakers, Power Company: Xcel Energy
    • Gas: Natural Gas
    • Sewer: City Sewer/Connected
    • Water: City Water/Connected

    Community & HOA

    Community
    • Security: Fire Sprinkler System, Security Lights
    • Subdivision: Cic 574 Printers Row Condo
    HOA
    • Has HOA: Yes
    • Amenities included: Elevator(s), Fire Sprinkler System, Lobby Entrance, Security Building, Security Lighting
    • Services included: Maintenance Structure, Controlled Access, Hazard Insurance, Heating, Lawn Care, Maintenance Grounds, Parking, Professional Mgmt, Sanitation, Security System, Snow Removal
    • HOA fee: $761 monthly
    • HOA name: First Service Residential
    • HOA phone: 952-277-2700
    Location
    • Region: Saint Paul

    Financial & listing details

    • Price per square foot: $239/sqft
    • Tax assessed value: $353,800
    • Annual tax amount: $5,258
    • Date on market: 2/20/2025
    • Cumulative days on market: 22 days
    • Road surface type: Paved

    Price history

    DateEventPrice
    4/30/2025Sold$335,000$239/sqft
    Source: NorthstarMLS as distributed by MLS GRID #6653876 Report a problem
    3/15/2025Pending sale$335,000$239/sqft
    Source: NorthstarMLS as distributed by MLS GRID #6653876 Report a problem
    2/21/2025Listed for sale$335,000+4.7%$239/sqft
    Source: NorthstarMLS as distributed by MLS GRID #6653876 Report a problem
    10/16/2012Sold$320,000-16%$228/sqft
    Source: Agent Provided Report a problem
    3/3/2006Sold$381,160$272/sqft
    Source: Public Record Report a problem

    Public tax history

    YearProperty taxesTax assessment
    2025$6,134 +16.7%$353,800 -1.2%
    2024$5,258 -4.4%$358,200 +3.8%
    2023$5,500 +4.6%$345,200 -2.7%
    2022$5,260 +3.7%$354,600 +7%
    2021$5,070 -6.1%$331,400
    2020$5,402 +30.2%$331,400
    2019$4,149 $331,400
    2018$4,149 -2%$331,400 +24.8%
    2017$4,232 $265,600
    2016$4,232 -11.2%--
    2015$4,768 +28.8%$296,100
    2014$3,702 -2.7%--
    2013$3,804 +4%--
    2012$3,658 -4.7%--
    2011$3,840 --
    2010-- --
    2009$3,142 -16.1%--
    2008$3,746 -1.4%--
    2007$3,798 --
    Find assessor info on the county website

    Neighborhood: Downtown

    Nearby schools

    GreatSchools rating
    Get a cash offer in 3 minutes
    Find out how much your home could sell for in as little as 3 minutes with a no-obligation cash offer.
    Estimated market value
    $342,100
    Get a cash offer in 3 minutes
    Find out how much your home could sell for in as little as 3 minutes with a no-obligation cash offer.
    Estimated market value
    $342,100