Skip main navigation
Closed
  • $550,000

    490 Treasure Dr, Oswego, IL 60543

    4beds
    2,594sqft
    Single Family Residence
    Built in 2001
    0.27 Acres Lot
    $551,800 Zestimate®
    $212/sqft
    $3,521 Estimated rent

    Home value

    $551,800

    $513,000 - $596,000

    $3,521/mo

    Zestimate® history
    Loading
    Loading...

    Owner options

    List your home for rent

    $3,521/mo

    Rent Zestimate®

    Find your next renter with Zillow Rental Manager. Plus, with online applications, you can quickly screen prospective tenants – for free.

    Learn more

    $3,521/mo

    Rent Zestimate®

    Refinance and save

    $4,334/mo

    Est. payment

    Refinancing to a lower rate could help reduce your monthly payments and save thousands over the life of the loan.

    See today's rates

    $4,334/mo

    Est. payment

    Explore your selling options

    Work with a Zillow partner agent

    Leverage their expertise and Zillow's premium Showcase listings to get your home seen by more buyers.

    Get started

    List with your own agent

    Get your home in front of millions of buyers by listing it on Zillow.

    Learn how to do it

    Sell it yourself

    Take full control of how buyers see your home on Zillow by listing For Sale by Owner (FSBO).

    List your home

    What's special

    Cozy fireplaceFarmhouse sinkCenter islandGorgeous professional landscapingAbundant cabinetryWelcoming covered front porchCustom chandelier
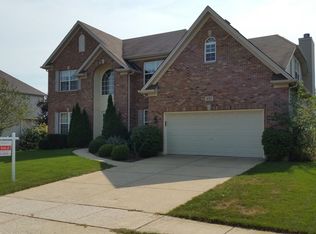
    Stunning brick-front home in Brighton Meadows with gorgeous professional landscaping! A welcoming covered front porch leads into an expansive foyer with a guest closet. The first floor features gleaming floors and crisp white trim throughout. The formal living room is filled with natural light, while French doors open to a versatile study or sitting room, complete with custom built-in bookcases and a cozy fireplace. The chef's kitchen is a standout, offering an extensive subway tile backsplash, abundant cabinetry, a farmhouse sink, stainless steel appliances, a center island, and a spacious eating area with access to the enclosed sunroom and backyard. The impressive vaulted family room showcases a custom chandelier and a dramatic two-story brick fireplace flanked by windows. Also on the first floor is a private den or theatre room with crown molding and recessed lighting. The main level also includes a powder room and a convenient laundry/mudroom with garage access. Upstairs, the beautiful primary suite features double walk-in closets and a private bath with dual sinks, a soaking tub, and a separate shower. Three additional bedrooms offer generous closet space, ceiling fans with lights, and easy access to the hall bath. The full basement with crawlspace provides ample storage and endless potential. Step outside to a beautifully landscaped, fully-fenced backyard with no rear neighbors-complete with a maintenance-free deck and flagstone patio perfect for entertaining or relaxing in privacy. Numerous updates and ideally located with excellent District 308 schools. Just minutes from all the amenities, plus Rush Copley Medical Complex. This is one you won't want to miss!

    Zillow last checked:

    Listing updated:

    Listed by:

    Zachary Bowers (727)543-0169,

    Keller Williams Infinity

    Bought with:

    Ghazala Ansari

    Compass

    Source: MRED as distributed by MLS GRID,MLS#: 12607449MLS Logo

    Facts & features

    Interior

    Bedrooms & bathrooms
    • Bedrooms: 4
    • Bathrooms: 3
    • Full bathrooms: 2
    • 1/2 bathrooms: 1
    Rooms
    • Room types: Den, Eating Area, Enclosed Porch, Foyer, Walk In Closet
    Primary bedroom
    • Features: Flooring (Hardwood), Bathroom (Full)
    • Level: Second
    • Area: 234 Square Feet
    • Dimensions: 13X18
    Bedroom 2
    • Level: Second
    • Area: 132 Square Feet
    • Dimensions: 11X12
    Bedroom 3
    • Level: Second
    • Area: 130 Square Feet
    • Dimensions: 10X13
    Bedroom 4
    • Level: Second
    • Area: 168 Square Feet
    • Dimensions: 14X12
    Den
    • Level: Main
    • Area: 144 Square Feet
    • Dimensions: 12X12
    Dining room
    • Features: Flooring (Hardwood)
    • Level: Main
    • Area: 192 Square Feet
    • Dimensions: 12X16
    Eating area
    • Features: Flooring (Hardwood)
    • Level: Main
    • Area: 136 Square Feet
    • Dimensions: 08X17
    Enclosed porch
    • Level: Main
    • Area: 195 Square Feet
    • Dimensions: 13X15
    Family room
    • Features: Flooring (Hardwood)
    • Level: Main
    • Area: 300 Square Feet
    • Dimensions: 15X20
    Foyer
    • Level: Main
    • Area: 54 Square Feet
    • Dimensions: 09X06
    Kitchen
    • Features: Kitchen (Eating Area-Table Space, Island, Pantry-Closet, Updated Kitchen), Flooring (Hardwood)
    • Level: Main
    • Area: 140 Square Feet
    • Dimensions: 10X14
    Laundry
    • Level: Main
    • Area: 54 Square Feet
    • Dimensions: 09X06
    Living room
    • Features: Flooring (Hardwood)
    • Level: Main
    • Area: 144 Square Feet
    • Dimensions: 12X12
    Walk in closet
    • Level: Second
    • Area: 35 Square Feet
    • Dimensions: 07X05
    Walk in closet
    • Level: Second
    • Area: 12 Square Feet
    • Dimensions: 06X02
    Heating
    • Natural Gas, Forced Air
    Cooling
    • Central Air
    Appliances
    • Included: Range, Dishwasher, High End Refrigerator, Disposal, Stainless Steel Appliance(s), Range Hood
    • Laundry: Main Level, Gas Dryer Hookup, In Unit
    Features
    • Cathedral Ceiling(s), Walk-In Closet(s), Bookcases, Pantry
    • Flooring: Hardwood, Carpet
    • Doors: Sliding Glass Door(s)
    • Basement: Unfinished,Partial
    • Number of fireplaces: 1
    • Fireplace features: Gas Log, Family Room
    Interior area
    • Total structure area: 0
    • Total interior livable area: 2,594 sqft

    Property

    Parking
    • Total spaces: 2
    • Parking features: Concrete, Garage Door Opener, Yes, Garage Owned, Attached, Garage
    • Attached garage spaces: 2
    • Has uncovered spaces: Yes
    Accessibility
    • Accessibility features: No Disability Access
    Features
    • Stories: 2
    • Patio & porch: Patio, Porch
    • Fencing: Fenced
    Lot
    • Size: 0.27 Acres
    • Dimensions: 90X130
    • Features: Landscaped, Backs to Open Grnd
    Details
    • Parcel number: 0312103002
    • Special conditions: None
    • Other equipment: Ceiling Fan(s), Sump Pump

    Construction

    Type & style
    • Home type: SingleFamily
    • Architectural style: Traditional
    • Property subtype: Single Family Residence
    Materials
    • Vinyl Siding, Brick
    • Foundation: Concrete Perimeter
    • Roof: Asphalt
    Condition
    • New construction: No
    • Year built: 2001

    Utilities & green energy

    • Sewer: Public Sewer
    • Water: Public

    Community & HOA

    Community
    • Features: Park, Lake, Curbs, Sidewalks, Street Lights, Street Paved
    • Subdivision: Brighton Meadows
    HOA
    • Has HOA: Yes
    • Services included: Other
    • HOA fee: $275 annually
    Location
    • Region: Oswego

    Financial & listing details

    • Price per square foot: $212/sqft
    • Tax assessed value: $444,285
    • Annual tax amount: $10,822
    • Date on market: 4/9/2026
    • Listing terms: Conventional
    • Ownership: Fee Simple

    Price history

    DateEventPrice
    5/28/2026Sold$550,000+1.9%$212/sqft
    Source: MRED as distributed by MLS GRID #12607449 Report a problem
    4/15/2026Contingent$540,000$208/sqft
    Source: MRED as distributed by MLS GRID #12607449 Report a problem
    4/9/2026Listed for sale$540,000+12.5%$208/sqft
    Source: MRED as distributed by MLS GRID #12607449 Report a problem
    6/22/2023Sold$480,000+0%$185/sqft
    Source: MRED as distributed by MLS GRID #11773373 Report a problem
    6/11/2023Listing removed--
    Source: MRED as distributed by MLS GRID #11773373 Report a problem
    5/8/2023Contingent$479,900$185/sqft
    Source: MRED as distributed by MLS GRID #11773373 Report a problem
    5/8/2023Listed for sale$479,900+41.1%$185/sqft
    Source: MRED as distributed by MLS GRID #11773373 Report a problem
    1/11/2021Sold$340,000$131/sqft
    Source: Public Record Report a problem
    9/27/2020Pending sale$340,000$131/sqft
    Source: Keller Williams Infinity #10857341 Report a problem
    9/14/2020Listed for sale$340,000+32.6%$131/sqft
    Source: Keller Williams Infinity #10857341 Report a problem
    10/24/2001Sold$256,500$99/sqft
    Source: Public Record Report a problem

    Public tax history

    YearProperty taxesTax assessment
    2024$10,822 -1.2%$148,095 +13%
    2023$10,953 +7.2%$131,057 +10%
    2022$10,217 -2.5%$119,143 +1%
    2021$10,476 +1.1%$117,963 +2%
    2020$10,361 +9.7%$115,650 +5.7%
    2019$9,445 $109,392 +8.9%
    2018$9,445 -2.5%$100,489
    2017$9,686 +1.7%$100,489 +3%
    2016$9,523 +1.5%$97,562 +1.3%
    2015$9,386 $96,298 +21.7%
    2014$9,386 $79,104 -1%
    2013-- $79,903 -3%
    2012-- $82,408 -10%
    2011-- $91,564 -8%
    2010-- $99,526 -2.9%
    2009-- $102,549 +7.3%
    2008-- $95,606 -5.2%
    2007-- $100,894
    2006$7,116 $100,894 +6.7%
    2005-- $94,559 +6.5%
    2004$6,357 +10.7%$88,788 +5.8%
    2003$5,740 $83,954 +8.5%
    2002$5,740 +23757.1%$77,377 +24309.1%
    2001$24 +2.8%$317 +5.7%
    2000$23 $300
    Find assessor info on the county website

    Neighborhood: 60543

    Nearby schools

    GreatSchools rating
    Schools provided by the listing agent
    • District: 308

    Source: MRED as distributed by MLS GRID. This data may not be complete. We recommend contacting the local school district to confirm school assignments for this home.

    Get a cash offer in 3 minutes
    Find out how much your home could sell for in as little as 3 minutes with a no-obligation cash offer.
    Estimated market value
    $551,800
    Get a cash offer in 3 minutes
    Find out how much your home could sell for in as little as 3 minutes with a no-obligation cash offer.
    Estimated market value
    $551,800