Skip main navigation
Sold for $2,775,000
  • $2,775,000

    490 TWO CABINS Drive, Silverthorne, CO 80498

    4beds
    4,856sqft
    Single Family Residence
    Built in 2003
    0.48 Acres Lot
    $2,766,400 Zestimate®
    $571/sqft
    $7,986 Estimated rent

    Home value

    $2,766,400

    $2.49M - $3.07M

    $7,986/mo

    Zestimate® history
    Loading
    Loading...

    Owner options

    List your home for rent

    $7,986/mo

    Rent Zestimate®

    Find your next renter with Zillow Rental Manager. Plus, with online applications, you can quickly screen prospective tenants – for free.

    Learn more

    $7,986/mo

    Rent Zestimate®

    Refinance and save

    $12,649/mo

    Est. payment

    Refinancing to a lower rate could help reduce your monthly payments and save thousands over the life of the loan.

    See today's rates

    $12,649/mo

    Est. payment

    Explore your selling options

    Work with a Zillow partner agent

    Leverage their expertise and Zillow's premium Showcase listings to get your home seen by more buyers.

    Get started

    List with your own agent

    Get your home in front of millions of buyers by listing it on Zillow.

    Learn how to do it

    Sell it yourself

    Take full control of how buyers see your home on Zillow by listing For Sale by Owner (FSBO).

    List your home

    What's special

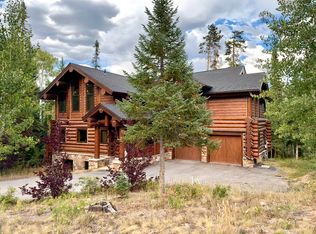
    Located in the highly sought after Three Peaks community in Silverthorne, this 4 Bedroom 5 Bath mountain gem shines in the middle of a mountain playground. Walls of glass bathe the home in light. Fir Beams, travertine, french heart pine floors and knotty alder provide elegant ambiance. TWO PRIMARY (MASTER) BEDROOMS ON THE MAIN LEVEL. A gourmet kitchen with spacious dining room set the stage for easy entertaining and gatherings of friends and family. French doors and walls of glass open to the spacious deck, seasonal stream and reflective pond. Lush, mature landscaping offer privacy and seclusion. A french antique iron door graces the entrance to the wine room in the lower level with bar, storage and kitchen, perfect for game nights, and multigenerational living. A stone fireplace keeps everyone cozy and the bunk room with ensuite sleeps eight comfortably. Rocky Peak and Eagles Nest hiking trails are easily accessed from the home. Paved cycling and hiking paths wind through Three Peaks/Eagles Nest. Enjoy in-town restaurants, fly fishing on the Blue, the Recreation center, SilCo theatre and more. Golf at the Raven all summer and Cross Country and snowshoe trails in the winter, maintained by the Town. Five + ski resorts, recreation galore and all the splendor and beauty Summit County has to offer. Meticulously maintained.

    Zillow last checked:

    Listing updated:

    Listed by:

    Susan K. Byers epsbyers@gmail.com,

    Exclusive Properties of the Summit

    Bought with:

    James D. Schlegel, EA40015643

    Slifer Smith & Frampton R.E.

    Source: Altitude Realtors,MLS#: S1065859MLS LogoOriginating MLS: Summit Association of Realtors

    Facts & features

    Interior

    Bedrooms & bathrooms
    • Bedrooms: 4
    • Bathrooms: 5
    • Full bathrooms: 4
    • 1/2 bathrooms: 1
    Primary bedroom
    • Level: Main
    Bedroom
    • Level: Main
    Bedroom
    • Level: Lower
    Bedroom
    • Level: Lower
    Family room
    • Level: Lower
    Other
    • Level: Main
    Other
    • Level: Lower
    Laundry
    • Level: Main
    Laundry
    • Level: Main
    Mud room
    • Level: Main
    Office
    • Level: Upper
    Other
    • Level: Main
    Other
    • Level: Main
    Other
    • Level: Main
    Other
    • Level: Lower
    Other
    • Level: Lower
    Heating
    • Radiant
    Appliances
    • Included: Built-In Oven, Dryer, Dishwasher, Freezer, Gas Cooktop, Disposal, Microwave, Refrigerator, Wine Cooler, Washer, Washer/Dryer
    • Laundry: Main Level
    Features
    • Wet Bar, Ceiling Fan(s), Entrance Foyer, Five Piece Bathroom, Fireplace, Granite Counters, High Ceilings, High Speed Internet, Kitchen Island, Primary Suite, Open Floorplan, Pantry, Sound System, Smoke Free, Skylights, Vaulted Ceiling(s), Walk-In Closet(s), Wired for Sound, Utility Room, Wine Cellar
    • Flooring: Carpet, Stone, Tile
    • Basement: Full,Walk-Out Access,Finished
    • Number of fireplaces: 2
    • Fireplace features: Gas
    Interior area
    • Total interior livable area: 4,856 sqft

    Property

    Parking
    • Total spaces: 2
    • Parking features: Garage, Storage
    • Garage spaces: 2
    Features
    • Levels: Three Or More,Multi/Split
    • Has view: Yes
    • View description: Meadow, Mountain(s), Trees/Woods
    Lot
    • Size: 0.48 Acres
    • Features: City Lot, Sprinklers In Rear, Sprinklers In Front, Landscaped, On Golf Course, Many Trees, See Remarks
    Details
    • Parcel number: 6506198
    • Zoning description: Planned Unit Development

    Construction

    Type & style
    • Home type: SingleFamily
    • Architectural style: Rustic
    • Property subtype: Single Family Residence
    Materials
    • Wood Siding
    • Foundation: Poured
    • Roof: Architectural,Shingle,See Remarks
    Condition
    • Resale
    • Year built: 2003

    Utilities & green energy

    • Sewer: Connected, Public Sewer
    • Water: Public
    • Utilities for property: Cable Available, Electricity Available, Natural Gas Available, High Speed Internet Available, Sewer Available, Water Available, Sewer Connected

    Community & HOA

    Community
    • Features: Clubhouse, Golf, Trails/Paths
    • Subdivision: Eagles Nest Golf Course Sub
    HOA
    • Has HOA: Yes
    • Amenities included: Snow Removal
    • HOA fee: $200 annually
    Location
    • Region: Silverthorne

    Financial & listing details

    • Price per square foot: $571/sqft
    • Tax assessed value: $2,877,200
    • Annual tax amount: $8,531
    • Date on market: 1/13/2026
    • Exclusions: No
    • Road surface type: Paved

    Price history

    DateEventPrice
    3/6/2026Sold$2,775,000-7.3%$571/sqft
    Source: Altitude Realtors #S1065859 Report a problem
    1/13/2026Pending sale$2,995,000$617/sqft
    Source: Altitude Realtors #S1065859 Report a problem
    12/31/2025Listing removed$2,995,000$617/sqft
    Source: Altitude Realtors #S1057220 Report a problem
    10/23/2025Price change$2,995,000-9.2%$617/sqft
    Source: Altitude Realtors #S1057220 Report a problem
    8/22/2025Price change$3,300,000-5.7%$680/sqft
    Source: Altitude Realtors #S1057220 Report a problem
    5/1/2025Listed for sale$3,500,000$721/sqft
    Source: Altitude Realtors #S1057220 Report a problem

    Public tax history

    YearProperty taxesTax assessment
    2025$8,531 -4.3%$179,825 +6.6%
    2024$8,911 +30.5%$168,632 -1%
    2023$6,830 -0.9%$170,268 +42.4%
    2022$6,889 +14.8%$119,540 -2.8%
    2021$6,002 +1.4%$122,980 +7.5%
    2019$5,919 -99.1%$114,439 +18.6%
    2017$661,060 +10624.7%$96,504 -5.7%
    2016$6,164 -6.8%$102,354
    2015$6,611 +2.5%$102,354 +3%
    2014$6,449 +2%$99,380
    2013$6,326 $99,380 +14.5%
    2012-- $86,812
    2011-- $86,812 -31.7%
    2010-- $127,193
    Find assessor info on the county website

    Neighborhood: 80498

    Nearby schools

    GreatSchools rating
    Schools provided by the listing agent
    • Elementary: Silverthorne
    • Middle: Summit
    • High: Summit

    Source: Altitude Realtors. This data may not be complete. We recommend contacting the local school district to confirm school assignments for this home.

    Sell for more on Zillow
    Get a Zillow Showcase℠ listing at no additional cost and you could sell for .
    $2,766,400
    2% more
    +$55,328
    With Zillow Showcase(estimated)
    $2,821,728