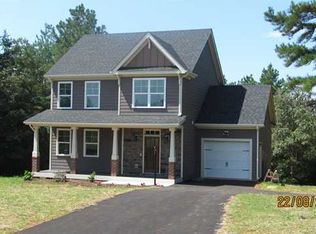
YOUR PRIVATE RESORT AWAITS! On a rare, consolidated 2.07-acre double lot with a conservation buffer next door, this custom Meade Construction home offers luxury and seclusion. The backyard paradise features a sparkling in-ground saltwater pool, expansive sunny patio, pavilion, and fully fenced yard—perfect for summer hosting. The Mechunk Creek surrounds this property, making for a serene setting in every season. Inside, bright open windows stream natural light. The renovated gourmet kitchen boasts granite counters, custom cabinetry, and a gas stove. Relax by the living room's cozy gas fireplace, or enjoy the gorgeous four-season sunroom overlooking the lush wooded grounds. The upper levels offer incredible versatility. The luxury primary suite features a stunning bath, walk-in closet, and an attached bonus room above the garage—ideal for a home office or sitting room. Plus, find a cozy sitting area/study in the upstairs loft. Enjoy direct neighborhood access to the Rivanna River. Bonus: high-speed internet, a large wired workshop, a whole-house water softener, a crawl-space dehumidifier, and whole-house generator wiring have already been installed. Don't miss this one-of-a-kind, Two Rivers retreat!
Closed
Zillow last checked:
Listing updated:
Bought with:
DEBI DOTSON, 0225063179
REAL ESTATE III, INC.
Source: CAAR,MLS#: 677249 Originating MLS: Charlottesville Area Association of Realtors
Originating MLS: Charlottesville Area Association of RealtorsPrice history
| Date | Event | Price |
|---|---|---|
| 8/6/2026 | Sold | $650,000$271/sqft |
Source:  CAAR #677249 Report a problem CAAR #677249 Report a problem | ||
| 7/6/2026 | Pending sale | $650,000$271/sqft |
Source: CAAR #677249 Report a problem | ||
| 5/16/2026 | Listed for sale | $650,000+24.4%$271/sqft |
Source: CAAR #677249 Report a problem | ||
| 3/30/2023 | Sold | $522,500-0.5%$218/sqft |
Source: Public Record Report a problem | ||
| 8/17/2022 | Sold | $525,000+10.5%$219/sqft |
Source: Public Record Report a problem | ||
| 7/18/2022 | Pending sale | $475,000$198/sqft |
Source: CAAR #632622 Report a problem | ||
| 7/14/2022 | Listed for sale | $475,000+56.3%$198/sqft |
Source: CAAR #632622 Report a problem | ||
| 12/1/2015 | Sold | $304,000+8%$127/sqft |
Source: Public Record Report a problem | ||
| 1/9/2015 | Sold | $281,500$118/sqft |
Source: Public Record Report a problem | ||
Get a cash offer in 3 minutes
Find out how much your home could sell for in as little as 3 minutes with a no-obligation cash offer.
Estimated market value
$649,900
