Skip main navigation
Sold for $675,000
  • $675,000

    490 W Mount Harmony Rd, Owings, MD 20736

    4beds
    3,072sqft
    Single Family Residence
    Built in 1981
    1.11 Acres Lot
    $675,000 Zestimate®
    $220/sqft
    $3,810 Estimated rent

    Home value

    $675,000

    $641,000 - $709,000

    $3,810/mo

    Zestimate® history
    Loading
    Loading...

    Owner options

    List your home for rent

    $3,810/mo

    Rent Zestimate®

    Find your next renter with Zillow Rental Manager. Plus, with online applications, you can quickly screen prospective tenants – for free.

    Learn more

    $3,810/mo

    Rent Zestimate®

    Refinance and save

    $4,095/mo

    Est. payment

    Refinancing to a lower rate could help reduce your monthly payments and save thousands over the life of the loan.

    See today's rates

    $4,095/mo

    Est. payment

    Explore your selling options

    Work with a Zillow partner agent

    Leverage their expertise and Zillow's premium Showcase listings to get your home seen by more buyers.

    Get started

    List with your own agent

    Get your home in front of millions of buyers by listing it on Zillow.

    Learn how to do it

    Sell it yourself

    Take full control of how buyers see your home on Zillow by listing For Sale by Owner (FSBO).

    List your home

    What's special

    Sparkling poolBuilt-in bookcaseWalk-in closetUpper-level laundry roomDouble sinksTwo-car garageBrand-new deck
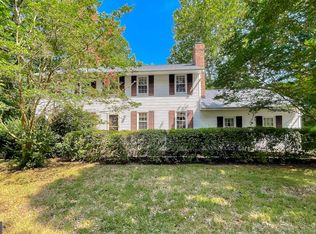
    This beautifully renovated home is thoughtfully designed with both style and comfort in mind. As you step inside, you’ll be greeted by a spacious family room featuring a built-in bookcase, adding a touch of elegance to the heart of the home. The open, inviting atmosphere flows seamlessly throughout, with accent walls guiding you upstairs and down to the basement. The updated kitchen is a true showstopper, boasting all-new appliances, a large island perfect for both cooking and gathering, and an adjoining living room that offers even more space for relaxation or entertaining. Upstairs, you’ll find a luxurious master suite, complete with a walk-in closet, a master bath featuring a large walk-in shower, and double sinks for ultimate convenience. Two additional generous-sized bedrooms and an upper-level laundry room complete the second floor. The home’s exterior is just as stunning, with a brand-new deck leading to a fenced-in backyard and sparkling pool, ideal for enjoying sunny afternoons or hosting gatherings. The basement adds versatility with an additional bedroom and a full bath, perfect for guests or a private retreat. A brand-new paved driveway and a two-car garage offer both convenience and style. Located in a prime spot with easy access to schools, shopping, and dining, this home offers a lifestyle of comfort and convenience. Every detail of this home has been carefully considered to ensure it’s not just a house, but a place to create lasting memories. Don’t miss the opportunity to make this exquisite home yours! Photos may be virtually staged

    Zillow last checked:

    Listing updated:

    Listed by:

    Sarah Reynolds 703-844-3464,

    Keller Williams Realty

    Bought with:

    Jeanne Scott

    CENTURY 21 New Millennium

    Source: Bright MLS,MLS#: MDCA2025756MLS Logo

    Facts & features

    Interior

    Bedrooms & bathrooms
    • Bedrooms: 4
    • Bathrooms: 4
    • Full bathrooms: 3
    • 1/2 bathrooms: 1
    • Main level bathrooms: 1
    Basement
    • Area: 1104
    Heating
    • Heat Pump, Electric
    Cooling
    • Central Air, Electric
    Appliances
    • Included: Dishwasher, Exhaust Fan, Microwave, Refrigerator, Ice Maker, Cooktop, Electric Water Heater
    Features
    • Recessed Lighting
    • Basement: Finished
    • Number of fireplaces: 1
    Interior area
    • Total structure area: 3,072
    • Total interior livable area: 3,072 sqft
    • Finished area above ground: 1,968
    • Finished area below ground: 1,104

    Property

    Parking
    • Total spaces: 2
    • Parking features: Garage Door Opener, Garage Faces Front, Attached
    • Attached garage spaces: 2
    Accessibility
    • Accessibility features: None
    Features
    • Levels: Two
    • Stories: 2
    • Patio & porch: Deck
    • Has private pool: Yes
    • Pool features: Private
    • Fencing: Back Yard
    Lot
    • Size: 1.11 Acres
    • Features: Backs to Trees
    Details
    • Additional structures: Above Grade, Below Grade
    • Parcel number: 0503086585
    • Zoning: RUR
    • Special conditions: Standard

    Construction

    Type & style
    • Home type: SingleFamily
    • Architectural style: Ranch/Rambler
    • Property subtype: Single Family Residence
    Materials
    • Wood Siding
    • Foundation: Other
    Condition
    • New construction: No
    • Year built: 1981

    Utilities & green energy

    • Sewer: Septic Exists
    • Water: Well

    Community & HOA

    Community
    • Subdivision: None Available
    HOA
    • Has HOA: No
    Location
    • Region: Owings

    Financial & listing details

    • Price per square foot: $220/sqft
    • Tax assessed value: $432,667
    • Annual tax amount: $4,995
    • Date on market: 4/2/2026
    • Listing agreement: Exclusive Right To Sell
    • Ownership: Fee Simple

    Price history

    DateEventPrice
    7/7/2026Sold$675,000-3.6%$220/sqft
    Source: Bright MLS #MDCA2025756 Report a problem
    5/26/2026Contingent$700,000$228/sqft
    Source: Bright MLS #MDCA2025756 Report a problem
    5/4/2026Price change$700,000-3.4%$228/sqft
    Source: Bright MLS #MDCA2025756 Report a problem
    4/27/2026Price change$725,000-3.3%$236/sqft
    Source: Bright MLS #MDCA2025756 Report a problem
    4/2/2026Listed for sale$750,000+248.8%$244/sqft
    Source: Bright MLS #MDCA2025756 Report a problem
    7/15/2025Sold$215,000$70/sqft
    Source: Public Record Report a problem

    Public tax history

    YearProperty taxesTax assessment
    2025$4,585 +5.4%$424,900 +5.4%
    2024$4,349 +9.8%$403,100 +5.7%
    2023$3,962 +6.1%$381,300 +6.1%
    2022$3,735 +1.7%$359,500 +1.7%
    2021$3,673 +1.2%$353,533 +1.7%
    2020$3,629 +1.3%$347,567 +1.7%
    2019$3,583 +1.7%$341,600 +1.7%
    2018$3,524 +0.3%$335,967 +1.7%
    2017$3,515 -1.4%$330,333 +1.7%
    2016$3,565 $324,700
    2015$3,565 $324,700
    2014$3,565 $324,700 -4.7%
    2013-- $340,800
    2012-- $340,800
    2011-- $340,800 -20.4%
    2010-- $427,930 +5.9%
    2009-- $404,120 +6.3%
    2008-- $380,310 +6.7%
    2007-- $356,500 +14%
    2006-- $312,682 +16.3%
    2005-- $268,866 +19.5%
    2004-- $225,050 +3.6%
    2003-- $217,331 +3.7%
    2002-- $209,615 +3.8%
    2001-- $201,895
    Find assessor info on the county website

    Neighborhood: 20736

    Nearby schools

    GreatSchools rating
    Schools provided by the listing agent
    • Elementary: Mount Harmony
    • Middle: Northern
    • High: Northern
    • District: Calvert County Public Schools

    Source: Bright MLS. This data may not be complete. We recommend contacting the local school district to confirm school assignments for this home.

    Get a cash offer in 3 minutes
    Find out how much your home could sell for in as little as 3 minutes with a no-obligation cash offer.
    Estimated market value
    $675,000
    Get a cash offer in 3 minutes
    Find out how much your home could sell for in as little as 3 minutes with a no-obligation cash offer.
    Estimated market value
    $675,000