NEW PRICE! Welcome to a rare opportunity in the heart of the Village-this stunning 1867 historic home seamlessly blends timeless character with modern luxury. Thoughtfully and extensively renovated from top to bottom, every major system has been updated including roof, siding, electrical, plumbing and HVAC-offering peace of mind for years to come. Inside you will find over 3,000 sf ft of beautifully curated living space featuring wide plank European white oak hardwood floors, designer lighting and elegant vintage-inspired finishes throughout. The flowing main level connects a warm inviting living room to a spacious dining area and a chef's kitchen complete with all new appliances, beautiful cabinetry and a butler's pantry-perfect for entertaining. The upstairs primary suite is a true retreat with soaring ceilings, a generous walk-in closet and a spa-like bath featuring heated floors, a large walk-in shower and a statement clawfoot tub. Additional bedrooms are well-sized with custom closets. Thoughtful details like wainscotting, stylish tile work and carefully selected features elevate every space. Step outside to enjoy a newly added brick patio and a backyard ideal for relaxing or entertaining, A quaint, detached garage with additional attic storage and a waterproofed cellar provide additional functionality. Located just a short walk to the charming brick street shops and dining of downtown Zionsville this move-in ready home offers a unique lifestyle opportunity-historic elegance with modern comfort in one of the areas' most coveted locations.
Sold
$1,225,000
490 W Poplar St, Zionsville, IN 46077
4beds
3,590sqft
Residential, Single Family Residence
Built in 1867
7,405 Square Feet Lot
$1,234,600 Zestimate®
$341/sqft
$3,568 Estimated rent
Home value
$1,234,600
$1.14M - $1.35M
$3,568/mo
Zestimate® history
Owner options
List your home for rent
$3,568/mo
Rent Zestimate®
Find your next renter with Zillow Rental Manager. Plus, with online applications, you can quickly screen prospective tenants – for free.
$3,568/mo
Rent Zestimate®
Refinance and save
$6,006/mo
Est. payment
Refinancing to a lower rate could help reduce your monthly payments and save thousands over the life of the loan.
$6,006/mo
Est. payment
Explore your selling options
Work with a Zillow partner agent
Leverage their expertise and Zillow's premium Showcase listings to get your home seen by more buyers.
Get startedList with your own agent
Get your home in front of millions of buyers by listing it on Zillow.
Learn how to do itSell it yourself
Take full control of how buyers see your home on Zillow by listing For Sale by Owner (FSBO).
List your homeWhat's special
Statement clawfoot tubElegant vintage-inspired finishes throughoutSoaring ceilingsGenerous walk-in closetDesigner lightingSpacious dining areaNewly added brick patio
Zillow last checked:
Listing updated:
Listed by:
Allen Phelps 317-490-0289,
Durham Realty, LLC
Bought with:
Todd Ferris
Ferris Property Group
Source: MIBOR as distributed by MLS GRID,MLS#: 22085547
Facts & features
Interior
Bedrooms & bathrooms
- Bedrooms: 4
- Bathrooms: 4
- Full bathrooms: 3
- 1/2 bathrooms: 1
- Main level bathrooms: 2
- Main level bedrooms: 2
Primary bedroom
- Level: Upper
- Area: 288 Square Feet
- Dimensions: 18 x 16
Bedroom 2
- Level: Main
- Area: 150 Square Feet
- Dimensions: 15 x 10
Bedroom 3
- Level: Main
- Area: 150 Square Feet
- Dimensions: 15 x 10
Bedroom 4
- Level: Upper
- Area: 132 Square Feet
- Dimensions: 12 x 11
Dining room
- Level: Main
- Area: 140 Square Feet
- Dimensions: 14 x 10
Family room
- Level: Upper
- Area: 300 Square Feet
- Dimensions: 20 x 15
Kitchen
- Level: Main
- Area: 252 Square Feet
- Dimensions: 21 x 12
Laundry
- Features: Tile-Ceramic
- Level: Upper
- Area: 84 Square Feet
- Dimensions: 12 x 7
Living room
- Level: Main
- Area: 180 Square Feet
- Dimensions: 15 x 12
Heating
- Forced Air, Natural Gas, High Efficiency (90%+ AFUE )
Cooling
- Central Air
Appliances
- Included: Dishwasher, Disposal, Gas Water Heater, Exhaust Fan, Microwave, Oven, Convection Oven, Gas Oven, Range Hood, Refrigerator, Tankless Water Heater
- Laundry: Upper Level, Sink
Features
- Attic Access, High Ceilings, Kitchen Island, Hardwood Floors, Pantry, Supplemental Storage, Walk-In Closet(s)
- Flooring: Hardwood
- Windows: Wood Work Painted
- Basement: Unfinished
- Attic: Access Only
- Number of fireplaces: 1
- Fireplace features: Gas Log, Living Room
Interior area
- Total structure area: 3,590
- Total interior livable area: 3,590 sqft
- Finished area below ground: 0
Property
Parking
- Total spaces: 2
- Parking features: Detached
- Garage spaces: 2
Features
- Levels: Two
- Stories: 2
- Patio & porch: Wrap Around
Lot
- Size: 7,405 Square Feet
- Features: City Lot, Corner Lot, Curbs, Sidewalks, Mature Trees
Details
- Parcel number: 060402000003253006
- Horse amenities: None
Construction
Type & style
- Home type: SingleFamily
- Architectural style: Victorian
- Property subtype: Residential, Single Family Residence
Materials
- Brick, Cement Siding
- Foundation: Cellar, Crawl Space
Condition
- Updated/Remodeled
- New construction: No
- Year built: 1867
Utilities & green energy
- Water: Public
- Utilities for property: Electricity Connected, Sewer Connected, Water Connected
Community & HOA
Community
- Security: Carbon Monoxide Detector(s), Smoke Detector(s)
- Subdivision: The Village
HOA
- Has HOA: No
Location
- Region: Zionsville
Financial & listing details
- Price per square foot: $341/sqft
- Tax assessed value: $473,600
- Annual tax amount: $4,369
- Date on market: 2/26/2026
- Cumulative days on market: 26 days
- Electric utility on property: Yes
Price history
| Date | Event | Price |
|---|---|---|
| 4/24/2026 | Sold | $1,225,000-5.4%$341/sqft |
Source:  MIBOR as distributed by MLS GRID #22085547 Report a problem MIBOR as distributed by MLS GRID #22085547 Report a problem | ||
| 3/23/2026 | Pending sale | $1,295,000$361/sqft |
Source: MIBOR as distributed by MLS GRID #22085547 Report a problem | ||
| 3/19/2026 | Price change | $1,295,000-2.3%$361/sqft |
Source: MIBOR as distributed by MLS GRID #22085547 Report a problem | ||
| 3/6/2026 | Price change | $1,325,000-3.6%$369/sqft |
Source: MIBOR as distributed by MLS GRID #22085547 Report a problem | ||
| 2/26/2026 | Listed for sale | $1,375,000+195.7%$383/sqft |
Source: MIBOR as distributed by MLS GRID #22085547 Report a problem | ||
| 8/28/2024 | Sold | $465,000$130/sqft |
Source: MIBOR as distributed by MLS GRID #21993204 Report a problem | ||
| 8/7/2024 | Pending sale | $465,000+190.8%$130/sqft |
Source: MIBOR as distributed by MLS GRID #21993204 Report a problem | ||
| 5/25/2001 | Sold | $159,900$45/sqft |
Source: MIBOR as distributed by MLS GRID #2043378 Report a problem | ||
Public tax history
| Year | Property taxes | Tax assessment |
|---|---|---|
| 2025 | $4,370 +8.6% | $473,600 +18% |
| 2024 | $4,023 +4.3% | $401,200 +5.5% |
| 2023 | $3,856 +3% | $380,200 +7.1% |
| 2022 | $3,742 0% | $355,100 +9.3% |
| 2021 | $3,743 +9.4% | $324,900 +0.4% |
| 2020 | $3,421 +5.8% | $323,500 +6.9% |
| 2019 | $3,235 +4.1% | $302,700 +5% |
| 2018 | $3,109 +6.2% | $288,400 +3.5% |
| 2017 | $2,928 +4.9% | $278,700 +5.3% |
| 2016 | $2,791 +4.3% | $264,700 +10.5% |
| 2014 | $2,676 +4.1% | $239,600 +5.1% |
| 2013 | $2,570 -0.4% | $228,000 -0.3% |
| 2012 | $2,580 +16.6% | $228,800 +3.4% |
| 2011 | $2,212 -50.9% | $221,200 -1.9% |
| 2010 | $4,508 -0.3% | $225,400 -0.3% |
| 2009 | $4,522 +11.8% | $226,100 +19.8% |
| 2007 | $4,043 +1.9% | $188,700 +3.8% |
| 2006 | $3,966 | $181,800 |
Find assessor info on the county website
Neighborhood: 46077
Nearby homes
- $1,397,3007 bd6 ba6k sqft480 W Poplar St, Zionsville, IN 46077Off Market

- $579,0003 bd3 ba1.8k sqft410 W Poplar St, Zionsville, IN 46077Sold
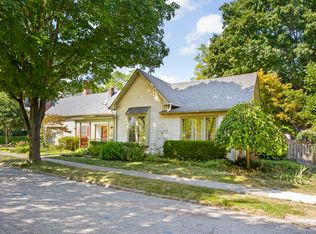
- $1,034,0004 bd3 ba4.3k sqft110 N 5th St, Zionsville, IN 46077Off Market
- $3,3004 bd3 ba1.9k sqft485 W Walnut St, Zionsville, IN 46077For Rent

- $849,3004 bd4 ba2.5k sqft140 N 4th St, Zionsville, IN 46077Off Market
- $400,0002 bd1 ba1.7k sqft495 W Walnut St, Zionsville, IN 46077Sold
- $1,332,8006 bd2 ba3.1k sqft445 W Walnut St, Zionsville, IN 46077Off Market
- $495,0003 bd2 ba1.2k sqft445 W Poplar St, Zionsville, IN 46077Sold
Nearby schools
GreatSchools rating
- 9/10Eagle Elementary SchoolGrades: PK-4Distance: 0.2 mi
- 8/10Zionsville West Middle SchoolGrades: PK-8Distance: 3.7 mi
- 10/10Zionsville Community High SchoolGrades: 9-12Distance: 0.7 mi
Schools provided by the listing agent
- Elementary: Eagle Elementary School
- Middle: Zionsville West Middle School
- High: Zionsville Community High School
Source: MIBOR as distributed by MLS GRID. This data may not be complete. We recommend contacting the local school district to confirm school assignments for this home.
Get a cash offer in 3 minutes
Find out how much your home could sell for in as little as 3 minutes with a no-obligation cash offer.
Estimated market value
$1,234,600
Get a cash offer in 3 minutes
Find out how much your home could sell for in as little as 3 minutes with a no-obligation cash offer.
Estimated market value
$1,234,600
- Indiana
- Boone County
- Zionsville
- 46077
- 490 W Poplar St
Nearby cities
Nearby zip codes
Other Zionsville Topics
