Skip main navigation
Off market
  • $326,300

    490 W Swift St, Saint Peter, MN 56082

    4beds
    3,140sqft
    SingleFamily
    Built in 1960
    0.29 Acres Lot
    $326,300 Zestimate®
    $104/sqft
    $2,622 Estimated rent

    Home value

    $326,300

    $300,000 - $356,000

    $2,622/mo

    Zestimate® history
    Loading
    Loading...

    Owner options

    List your home for rent

    $2,622/mo

    Rent Zestimate®

    Find your next renter with Zillow Rental Manager. Plus, with online applications, you can quickly screen prospective tenants – for free.

    Learn more

    $2,622/mo

    Rent Zestimate®

    Refinance and save

    $2,044/mo

    Est. payment

    Refinancing to a lower rate could help reduce your monthly payments and save thousands over the life of the loan.

    See today's rates

    $2,044/mo

    Est. payment

    Explore your selling options

    Work with a Zillow partner agent

    Leverage their expertise and Zillow's premium Showcase listings to get your home seen by more buyers.

    Get started

    List with your own agent

    Get your home in front of millions of buyers by listing it on Zillow.

    Learn how to do it

    Sell it yourself

    Take full control of how buyers see your home on Zillow by listing For Sale by Owner (FSBO).

    List your home

    What's special

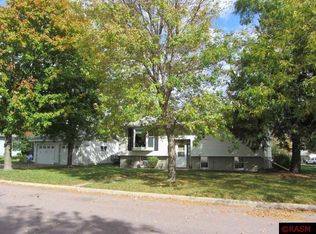
    Here is a spacious one story home that is both practical and versatile. At some point throughout it's years this home was added on to, adding a nice sized master bedroom with private bath and walk-in closet, and a family room with vaulted ceilings and a gas fireplace. This end result = options and space as you have flexibility in what you'd like to be the family rm/living rm/or dining rm. Great breezeway that connects the house to the garage (heated) and brings you into the updated kitchen. There are 3 total beds on the main level and a full bath in addition to the bath found in the master. The lower level has a 4th bed and family room area (with an egress), in fact there use to be a 5th bedroom but a wall was removed to add to the living room size....but this home could easily be converted back to a 5 bedroom house. A large storage room and 3/4 bath plus laundry are all housed in the basement. The garage is a nice size double with a tall ceiling all of this located in a convenient part of town!

    This property is off market, which means it's not currently listed for sale or rent on Zillow. This may be different from what's available on other websites or public sources.

    Facts & features

    Interior

    Bedrooms & bathrooms
    • Bedrooms: 4
    • Bathrooms: 3
    • Full bathrooms: 1
    • 3/4 bathrooms: 2
    Heating
    • Baseboard, Forced air
    Cooling
    • Central
    Appliances
    • Included: Dishwasher, Range / Oven, Refrigerator
    Features
    • Flooring: Hardwood
    • Has fireplace: Yes
    Interior area
    • Total interior livable area: 3,140 sqft

    Property

    Parking
    • Total spaces: 2
    • Parking features: Garage - Attached
    Lot
    • Size: 0.29 Acres
    Details
    • Parcel number: 19.611.0090

    Construction

    Type & style
    • Home type: SingleFamily
    Materials
    • Roof: Asphalt
    Condition
    • Year built: 1960

    Utilities & green energy

    • Sewer: City

    Community & neighborhood

    Location
    • Region: Saint Peter

    Other

    Other facts
    • Sub Type: Single Family
    • BASEMENT MATERIAL: Concrete Block
    • BASEMENT STYLE: Full
    • FUEL: Natural Gas
    • HEAT: Forced Air, Baseboard, Fireplace
    • ROOF: Asphalt Shingles
    • SEWER: City
    • WATER: City
    • Listing Type: Exclusive Right to Sell
    • Room Level 5: Main
    • Room Level 6: Main
    • Room Level 7: Main
    • Room Level 1: Main
    • Fireplace: Yes
    • Room Level 8: Main
    • AIR CONDITIONING: Wall, Central
    • AMENITIES: Ceiling Fans, Vaulted Ceilings, Garage Door Opener, Walk-In Closet, Eat-In Kitchen, Washer/Dryer Hookups, Hardwood Floors
    • Style: Ranch/Rambler (L)
    • Stories: 1 Story
    • Room Level 2: Main
    • Room Level 3: Main
    • APPLIANCES: Range/Stove, Refrigerator, Disposal, Dishwasher, Exhaust Fan/Hood
    • AMENITIES-EXTERIOR: Patio
    • GARAGE TYPE: Attached
    • MECHANICALS: Water Softener-Owned, Circuit Breaker
    • Status Category: Active
    • Room Level 9: Basement
    • BATH DESCRIPTION: 3/4 Master, Main Floor Full Bath, 3/4 Basement, Private Master
    • Room Level 4: Main
    • Room 2: Dining Room
    • Room 3: Living Room
    • Room 6: Bedroom
    • Room 1: Kitchen
    • Room 7: Bedroom
    • Fireplace Type: Gas
    • BASEMENT FEATURES: Finished, Egress Windows
    • DINING: Formal Dining Room
    • Room 9: Family Room
    • EXTERIOR: Aluminum
    • Status: CONTNGNT-HOME INSPECTION
    • Room 5: Master Bedroom
    • Room Level 10: Basement
    • Room Level 11: Basement
    • Room 10: Bedroom
    • Room 11: Storage Room
    • Room 4: Family Room
    • Room 8: Sunroom/Solarium
    • Tax Amount ($): 3094
    • CONSTRUCTION TYPE: Frame/Wood
    • Parcel Number: 19.611.0090

    Price history

    DateEventPrice
    10/15/2020Listing removed$239,900$76/sqft
    Source: RE/MAX DYNAMIC AGENTS ST. PETER #7025520 Report a problem
    10/7/2020Listed for sale$239,900$76/sqft
    Source: RE/MAX DYNAMIC AGENTS ST. PETER #7025520 Report a problem

    Public tax history

    Tax history is unavailable.

    Neighborhood: 56082

    Nearby schools

    GreatSchools rating
    Schools provided by the listing agent
    • District: St. Peter #508

    Source: The MLS. This data may not be complete. We recommend contacting the local school district to confirm school assignments for this home.

    Get pre-qualified for a loan
    At Zillow Home Loans, we can pre-qualify you in as little as 5 minutes with no impact to your credit score.

    An equal housing lender. NMLS #10287.