Skip main navigation
Sold for $318,000
  • $318,000

    490 Winnsville Dr, Bremo Bluff, VA 23022

    3beds
    1,791sqft
    Manufactured Home
    Built in 2024
    3.05 Acres Lot
    $312,700 Zestimate®
    $178/sqft
    $2,448 Estimated rent

    Home value

    $312,700

    $294,000 - $331,000

    $2,448/mo

    Zestimate® history
    Loading
    Loading...

    Owner options

    List your home for rent

    $2,448/mo

    Rent Zestimate®

    Find your next renter with Zillow Rental Manager. Plus, with online applications, you can quickly screen prospective tenants – for free.

    Learn more

    $2,448/mo

    Rent Zestimate®

    Refinance and save

    $1,913/mo

    Est. payment

    Refinancing to a lower rate could help reduce your monthly payments and save thousands over the life of the loan.

    See today's rates

    $1,913/mo

    Est. payment

    Explore your selling options

    Work with a Zillow partner agent

    Leverage their expertise and Zillow's premium Showcase listings to get your home seen by more buyers.

    Get started

    List with your own agent

    Get your home in front of millions of buyers by listing it on Zillow.

    Learn how to do it

    Sell it yourself

    Take full control of how buyers see your home on Zillow by listing For Sale by Owner (FSBO).

    List your home

    What's special

    Sliding glass doorFarmhouse exteriorVinyl front stoopOpen floor planRecessed lightingCeiling fansCoffee bar area
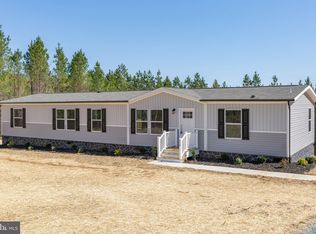
    Only 1 YR OLD! 3 Bed 2 bath home! Sitting on 3.047 acres this new construction home is just minutes from the town of Bremo Bluff! Inside this ENERGY STAR Home you will find 1791 sq.ft. of space with an open floor plan 2 Living rooms, ceiling fans, recessed lighting, Shaw lino throughout, coffee bar area, framed décor wall in living room and sliding glass door that opens to 10x12 rear deck! Kitchen features Duracraft cabinets, stainless steel appliances, decorative range hood, and pot/pan drawers! Primary bathroom has furniture-style double vanity with oversized soaker tub/shower! On the exterior you’ll find a Farmhouse exterior, vinyl front stoop, concrete sidewalk, landscaping across front and side, large parking area and rear deck! NO RESTRICTIONS!!!

    Zillow last checked:

    Listing updated:

    Listed by:

    Collin Brenner 804-971-5485,

    Long & Foster Real Estate, Inc.

    Bought with:

    AARON HOWELL, 0225242536[8563]

    STORY HOUSE REAL ESTATE

    Source: Bright MLS,MLS#: VAFN2000446MLS Logo

    Facts & features

    Interior

    Bedrooms & bathrooms
    • Bedrooms: 3
    • Bathrooms: 2
    • Full bathrooms: 2
    • Main level bathrooms: 2
    • Main level bedrooms: 3
    Heating
    • Heat Pump, Electric
    Cooling
    • Heat Pump, Electric
    Appliances
    • Included: Dishwasher, Exhaust Fan, Ice Maker, Range Hood, Refrigerator, Stainless Steel Appliance(s), Electric Water Heater
    • Laundry: Hookup, Washer/Dryer Hookups Only
    Features
    • Ceiling Fan(s), Combination Dining/Living, Combination Kitchen/Dining, Combination Kitchen/Living, Dining Area, Open Floorplan, Kitchen Island, Primary Bath(s), Recessed Lighting
    • Flooring: Laminate
    • Doors: Six Panel
    • Windows: Low Emissivity Windows
    • Has basement: No
    • Has fireplace: No
    Interior area
    • Total structure area: 1,791
    • Total interior livable area: 1,791 sqft
    • Finished area above ground: 1,791

    Property

    Parking
    • Total spaces: 2
    • Parking features: Crushed Stone, Driveway
    • Uncovered spaces: 2
    Accessibility
    • Accessibility features: Accessible Hallway(s)
    Features
    • Levels: One
    • Stories: 1
    • Exterior features: Sidewalks
    • Pool features: None
    • Frontage length: Road Frontage: 380
    Lot
    • Size: 3.05 Acres
    • Features: Backs to Trees, Front Yard, Landscaped
    Details
    • Additional structures: Above Grade
    • Parcel number: 50 A 113A3
    • Zoning: A1
    • Special conditions: Standard

    Construction

    Type & style
    • Home type: MobileManufactured
    • Architectural style: Ranch/Rambler
    • Property subtype: Manufactured Home
    Materials
    • Asphalt, Batts Insulation, Blown-In Insulation, Concrete, Vinyl Siding
    • Foundation: Concrete Perimeter
    • Roof: Asphalt
    Condition
    • Excellent
    • New construction: No
    • Year built: 2024

    Utilities & green energy

    • Electric: 200+ Amp Service
    • Sewer: Septic = # of BR
    • Water: Public
    • Utilities for property: Phone Available, Water Available, Fiber Optic

    Community & HOA

    Community
    • Security: Carbon Monoxide Detector(s), Smoke Detector(s)
    • Subdivision: None Available
    HOA
    • Has HOA: No
    Location
    • Region: Bremo Bluff

    Financial & listing details

    • Price per square foot: $178/sqft
    • Tax assessed value: $118,412
    • Annual tax amount: $118,412
    • Date on market: 4/17/2025
    • Listing agreement: Exclusive Right To Sell
    • Ownership: Fee Simple
    • Road surface type: Black Top, Paved
    • Body type: Double Wide

    Price history

    DateEventPrice
    5/19/2025Sold$318,000-0.6%$178/sqft
    Source: Bright MLS #VAFN2000446 Report a problem
    4/21/2025Contingent$319,900$179/sqft
    Source: Bright MLS #VAFN2000446 Report a problem
    4/17/2025Listed for sale$319,900+5.6%$179/sqft
    Source: Bright MLS #VAFN2000446 Report a problem
    7/10/2024Sold$303,000+1%$169/sqft
    Source: CVRMLS #2407391 Report a problem
    6/24/2024Pending sale$299,990$167/sqft
    Source: Long & Foster Broker Feed #2407391 Report a problem
    6/8/2024Contingent$299,990$167/sqft
    Source: Bright MLS #VAFN2000266 Report a problem
    6/8/2024Pending sale$299,990$167/sqft
    Source: Long & Foster Broker Feed #2407391 Report a problem
    5/18/2024Listed for sale$299,990$167/sqft
    Source: Long & Foster Broker Feed #VAFN2000266 Report a problem
    4/23/2024Pending sale$299,990$167/sqft
    Source: CVRMLS #2407391 Report a problem
    4/14/2024Contingent$299,990$167/sqft
    Source: Bright MLS #VAFN2000266 Report a problem
    3/20/2024Listed for sale$299,990$167/sqft
    Source: Bright MLS #VAFN2000266 Report a problem

    Public tax history

    Tax history is unavailable.

    Neighborhood: 23022

    Nearby schools

    GreatSchools rating
    Schools provided by the listing agent
    • Elementary: Central
    • Middle: Fluvanna
    • High: Fluvanna County
    • District: Fluvanna County Public Schools

    Source: Bright MLS. This data may not be complete. We recommend contacting the local school district to confirm school assignments for this home.