?Welcome to this exceptional four-bedroom, three-bathroom residence, complete with a dedicated office space, constructed in 2020. This meticulously maintained two-story home offers a thoughtfully designed split-bedroom floor plan. The main level features a bedroom, an office, a full bathroom, a welcoming foyer, a spacious living room, a modern kitchen, a dining area, and a generous covered patio. Additionally, there is a two-car garage providing ample parking and storage. The second floor comprises three well-appointed bedrooms, two full bathrooms, a sizable family room, and a conveniently located laundry room.? Situated in a non-flood zone, this newer construction benefits from enhanced building standards, which often result in more affordable homeowners insurance premiums compared to older homes. The property is equipped with hurricane shutters for added protection and boasts both front and rear porches, enhancing its curb appeal and outdoor living spaces. The expansive lot includes a substantial driveway leading to the two-car garage. Inside, the home offers both living and family rooms—one on each floor—providing versatile spaces for relaxation and entertainment.? The kitchen is a chef's dream, featuring a central island, white shaker cabinets, and stainless steel appliances, making it ideal for both daily living and entertaining. The master suite is generously sized, complete with ample closet space and a spacious master shower. All bedrooms are well-proportioned, and the home is impeccably clean and move-in ready.? Conveniently located near downtown St. Petersburg, with easy access to Tampa and just a 20-minute drive to the beaches, this property offers both comfort and convenience. Don't miss the opportunity to make this remarkable home yours. Call to schedule your private appointment today.
Sold for $865,000
$865,000
4900 20TH STREET N, ST PETERSBURG, FL 33714
4beds
2,630sqft
Single Family Residence
Built in 2020
6,107 Square Feet Lot
$832,200 Zestimate®
$329/sqft
$4,825 Estimated rent
Home value
$832,200
$749,000 - $924,000
$4,825/mo
Zestimate® history
Owner options
List your home for rent
$4,825/mo
Rent Zestimate®
Find your next renter with Zillow Rental Manager. Plus, with online applications, you can quickly screen prospective tenants – for free.
$4,825/mo
Rent Zestimate®
Refinance and save
$4,962/mo
Est. payment
Refinancing to a lower rate could help reduce your monthly payments and save thousands over the life of the loan.
$4,962/mo
Est. payment
Explore your selling options
Work with a Zillow partner agent
Leverage their expertise and Zillow's premium Showcase listings to get your home seen by more buyers.
Get startedList with your own agent
Get your home in front of millions of buyers by listing it on Zillow.
Learn how to do itSell it yourself
Take full control of how buyers see your home on Zillow by listing For Sale by Owner (FSBO).
List your homeWhat's special
Move-in readyCentral islandTwo-car garageWell-appointed bedroomsDedicated office spaceMaster suiteSizable family room
Zillow last checked:
Listing updated:
Listed by:
Tammy Brophy Wenzel 727-463-9522,
BROPHY REAL ESTATE 727-463-9522
Bought with:
Kym Coyle, 3088980
CHARLES RUTENBERG REALTY INC
Source: Stellar MLS,MLS#: TB8365990 Originating MLS: Suncoast Tampa
Originating MLS: Suncoast Tampa
Facts & features
Interior
Bedrooms & bathrooms
- Bedrooms: 4
- Bathrooms: 3
- Full bathrooms: 3
Rooms
- Room types: Den/Library/Office, Utility Room
Primary bedroom
- Features: Walk-In Closet(s)
- Level: Second
- Area: 297.56 Square Feet
- Dimensions: 17.3x17.2
Bedroom 3
- Features: Built-in Closet
- Level: Second
- Area: 148.68 Square Feet
- Dimensions: 12.6x11.8
Bedroom 4
- Features: Built-in Closet
- Level: First
- Area: 114.66 Square Feet
- Dimensions: 9.1x12.6
Bedroom 4
- Features: Built-in Closet
- Level: Second
- Area: 120.36 Square Feet
- Dimensions: 10.2x11.8
Dining room
- Level: First
- Area: 114.8 Square Feet
- Dimensions: 16.4x7
Family room
- Level: Second
- Area: 428.04 Square Feet
- Dimensions: 17.4x24.6
Foyer
- Level: First
- Area: 174.44 Square Feet
- Dimensions: 8.9x19.6
Kitchen
- Level: First
- Area: 313.28 Square Feet
- Dimensions: 17.8x17.6
Laundry
- Level: Second
- Area: 49.14 Square Feet
- Dimensions: 9.1x5.4
Living room
- Level: First
- Area: 288.64 Square Feet
- Dimensions: 16.4x17.6
Office
- Level: First
- Area: 106.47 Square Feet
- Dimensions: 9.1x11.7
Heating
- Central
Cooling
- Central Air
Appliances
- Included: Dishwasher, Disposal, Dryer, Microwave, Range, Range Hood, Refrigerator, Washer
- Laundry: Laundry Room
Features
- Ceiling Fan(s), Crown Molding, Eating Space In Kitchen, High Ceilings, PrimaryBedroom Upstairs, Solid Surface Counters, Solid Wood Cabinets, Split Bedroom, Stone Counters, Vaulted Ceiling(s), Walk-In Closet(s)
- Flooring: Carpet, Luxury Vinyl
- Has fireplace: No
Interior area
- Total structure area: 3,290
- Total interior livable area: 2,630 sqft
Property
Parking
- Total spaces: 2
- Parking features: Curb Parking, Driveway, Garage Door Opener, On Street, Open, Parking Pad
- Attached garage spaces: 2
- Has uncovered spaces: Yes
Features
- Levels: Two
- Stories: 2
- Exterior features: Lighting
- Fencing: Wood
Lot
- Size: 6,107 Square Feet
- Dimensions: 62 x 101
Details
- Parcel number: 013116767250010021
- Special conditions: None
Construction
Type & style
- Home type: SingleFamily
- Property subtype: Single Family Residence
Materials
- Block, Wood Frame
- Foundation: Slab
- Roof: Shingle
Condition
- New construction: No
- Year built: 2020
Utilities & green energy
- Sewer: Public Sewer
- Water: Public
- Utilities for property: BB/HS Internet Available, Cable Connected, Electricity Connected, Sewer Connected, Street Lights, Water Connected
Community & HOA
Community
- Pet fee: $0 monthly
- Subdivision: ROSEDALE PT REP
HOA
- Has HOA: No
Location
- Region: Saint Petersburg
Financial & listing details
- Price per square foot: $329/sqft
- Tax assessed value: $730,036
- Annual tax amount: $7,120
- Date on market: 3/26/2025
- Cumulative days on market: 5 days
- Listing terms: Cash,Conventional,VA Loan
- Ownership: Fee Simple
- Total actual rent: 0
- Electric utility on property: Yes
- Road surface type: Paved
Price history
| Date | Event | Price |
|---|---|---|
| 5/9/2025 | Sold | $865,000-3.9%$329/sqft |
Source:  Stellar MLS #TB8365990 Report a problem Stellar MLS #TB8365990 Report a problem | ||
| 4/1/2025 | Pending sale | $899,900$342/sqft |
Source: Stellar MLS #TB8365990 Report a problem | ||
| 3/26/2025 | Listed for sale | $899,900+85.5%$342/sqft |
Source: Stellar MLS #TB8365990 Report a problem | ||
| 2/3/2021 | Sold | $485,000$184/sqft |
Source: Public Record Report a problem | ||
Public tax history
| Year | Property taxes | Tax assessment |
|---|---|---|
| 2025 | $7,502 +5.4% | $419,225 +2.9% |
| 2024 | $7,121 +1.6% | $407,410 +3% |
| 2023 | $7,011 +2.5% | $395,544 +3% |
| 2022 | $6,840 -21.9% | $384,023 -7.8% |
| 2021 | $8,759 +367.4% | $416,672 +392.8% |
| 2020 | $1,874 +13.1% | $84,558 +10% |
| 2019 | $1,657 | $76,871 |
Find assessor info on the county website
Neighborhood: Greater Grovemont
Nearby homes
- $321,300-- bd1 ba1k sqft4846 20th St N, Saint Petersburg, FL 33714Off Market
- $625,0004 bd2 ba1.8k sqft4901 Taylor St N, Saint Petersburg, FL 33714For Sale
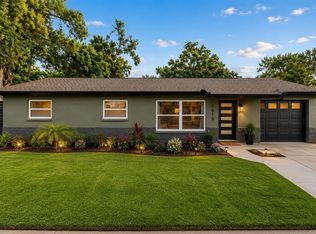
- $348,6002 bd2 ba1.5k sqft4934 20th St N, Saint Petersburg, FL 33714Off Market
- $287,700-- bd1 ba1.1k sqft4838 20th St N, Saint Petersburg, FL 33714Off Market
- $278,800-- bd1 ba1k sqft4909 20th St N, Saint Petersburg, FL 33714Off Market
- $300,5003 bd1 ba860 sqft4865 Taylor St N, Saint Petersburg, FL 33714Off Market
- $243,400-- bd1 ba1k sqft4901 20th St N, Saint Petersburg, FL 33714Off Market
- $265,6002 bd1 ba616 sqft4919 20th St N, Saint Petersburg, FL 33714Off Market
Nearby schools
GreatSchools rating
- 6/10John M. Sexton Elementary SchoolGrades: PK-5Distance: 0.4 mi
- 3/10Meadowlawn Middle SchoolGrades: 6-8Distance: 0.8 mi
- 5/10Northeast High SchoolGrades: PK,9-12Distance: 0.4 mi
Get a cash offer in 3 minutes
Find out how much your home could sell for in as little as 3 minutes with a no-obligation cash offer.
Estimated market value
$832,200
Get a cash offer in 3 minutes
Find out how much your home could sell for in as little as 3 minutes with a no-obligation cash offer.
Estimated market value
$832,200
- Florida
- Pinellas County
- Saint Petersburg
- 33714
- Greater Grovemont
- 4900 20TH STREET N
Nearby cities
Nearby neighborhoods
Nearby zip codes
Other Saint Petersburg Topics
- Apartments for Rent in 33714
- Houses for Sale in 33714
- Houses for Rent in 33714
- 33714 Real Estate
- Saint Petersburg Condos
- Houses for Sale in Saint Petersburg
- Newest Listings in Saint Petersburg
- Saint Petersburg Home Values
- Saint Petersburg Real Estate Agents
- Saint Petersburg Refinance
- Saint Petersburg Mortgage Rates
