Skip main navigation
Sold for $1,385,000
  • $1,385,000

    4900 37th St N, Arlington, VA 22207

    4beds
    3,237sqft
    Single Family Residence
    Built in 1956
    0.3 Acres Lot
    $1,572,900 Zestimate®
    $428/sqft
    $4,955 Estimated rent

    Home value

    $1,572,900

    $1.48M - $1.70M

    $4,955/mo

    Zestimate® history
    Loading
    Loading...

    Owner options

    List your home for rent

    $4,955/mo

    Rent Zestimate®

    Find your next renter with Zillow Rental Manager. Plus, with online applications, you can quickly screen prospective tenants – for free.

    Learn more

    $4,955/mo

    Rent Zestimate®

    Refinance and save

    $8,460/mo

    Est. payment

    Refinancing to a lower rate could help reduce your monthly payments and save thousands over the life of the loan.

    See today's rates

    $8,460/mo

    Est. payment

    Explore your selling options

    Work with a Zillow partner agent

    Leverage their expertise and Zillow's premium Showcase listings to get your home seen by more buyers.

    Get started

    List with your own agent

    Get your home in front of millions of buyers by listing it on Zillow.

    Learn how to do it

    Sell it yourself

    Take full control of how buyers see your home on Zillow by listing For Sale by Owner (FSBO).

    List your home

    What's special

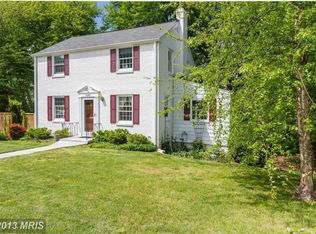
    Bigger than it appears, this expanded 4 BD/ 2.5 BA/ 1 car garage brick rambler boasts an ideal location on a tranquil cul de sac, mere steps from Jamestown Elementary School in the Yorktown HS pyramid. This home is nestled in a prime location with a huge 1/3 acre, relatively flat backyard. Offering generously proportioned rooms and a total of 3237 sq ft of finished living space, this home invites you to move right in and relish its expanded and modernized features in a community minutes to DC via Chain Bridge. The primary suite has been expanded and features an updated bathroom complete with a luxurious soaker tub, dual vanities, a private water closet, a glass-enclosed shower and designer tile floor. Additionally, two main level bedrooms, a shared hall bath, living room, dining room, kitchen, family room addition, and Trex deck complete the main level. The second level serves as a full walkout basement with a fourth bedroom, expansive rec room, half bath, and attached garage. Recent lower level updates, made by the current owners, include new flooring, picture windows, full-height ceiling, and backyard access in the lower level. There is potential to convert the powder room into a full bathroom for a private guest level. The home's flexible floor plan offers endless possibilities - enjoy it as is with its spacious backyard and ample rooms, or consider further enhancements to the kitchen to align with nearby comparable homes selling for $1.6M and above. Alternatively, explore the option of a full renovation by adding a third level. A local design build firm will be available at the open house to present sketches to buyers, showcasing potential updates to the main level such as opening the kitchen into the dining and family rooms. Situated in a prime location with a sprawling relatively flat backyard, this property also offers room for future expansion or redevelopment, as evidenced by the numerous high-end new construction homes in the area selling at double the price. Families will benefit from the top-rated Arlington Public Schools, with Jamestown ES just a 2-minute walk away and Williamsburg MS and Yorktown HS a short ride. With a potential appeal to buyers ranging from the list price to $3M, the possibilities are endless with this exceptional home! Sellers will review offers after Monday 5/13, 2pm.

    Zillow last checked:

    Listing updated:

    Listed by:

    Kathy Rehill 703-403-1064,

    RE/MAX Distinctive Real Estate, Inc.,

    Co-Listing Agent: Jeffrey S Beall 703-772-0786,

    RE/MAX Distinctive Real Estate, Inc.

    Bought with:

    Christine Rich, 0225183523

    Long & Foster Real Estate, Inc.

    Source: Bright MLS,MLS#: VAAR2042122MLS Logo

    Facts & features

    Interior

    Bedrooms & bathrooms
    • Bedrooms: 4
    • Bathrooms: 3
    • Full bathrooms: 2
    • 1/2 bathrooms: 1
    • Main level bathrooms: 2
    • Main level bedrooms: 3
    Basement
    • Area: 1239
    Heating
    • Forced Air, Natural Gas
    Cooling
    • Central Air, Electric
    Appliances
    • Included: Dryer, Washer, Cooktop, Dishwasher, Disposal, Ice Maker, Refrigerator, Oven, Gas Water Heater
    Features
    • Kitchen - Gourmet, Kitchen - Table Space, Dining Area, Primary Bath(s), Crown Molding, Upgraded Countertops, Bar, Floor Plan - Traditional
    • Flooring: Wood
    • Windows: Window Treatments
    • Basement: Other
    • Number of fireplaces: 2
    • Fireplace features: Wood Burning
    Interior area
    • Total structure area: 3,537
    • Total interior livable area: 3,237 sqft
    • Finished area above ground: 2,298
    • Finished area below ground: 939

    Property

    Parking
    • Total spaces: 4
    • Parking features: Garage Door Opener, Garage Faces Front, Asphalt, Attached, Driveway, On Street
    • Attached garage spaces: 1
    • Uncovered spaces: 3
    Accessibility
    • Accessibility features: None
    Features
    • Levels: Two
    • Stories: 2
    • Patio & porch: Deck, Porch, Patio, Enclosed
    • Pool features: None
    Lot
    • Size: 0.30 Acres
    Details
    • Additional structures: Above Grade, Below Grade
    • Parcel number: 03017029
    • Zoning: R-10
    • Special conditions: Standard

    Construction

    Type & style
    • Home type: SingleFamily
    • Architectural style: Raised Ranch/Rambler
    • Property subtype: Single Family Residence
    Materials
    • Brick, Vinyl Siding
    • Foundation: Block
    Condition
    • New construction: No
    • Year built: 1956

    Utilities & green energy

    • Sewer: Public Sewer
    • Water: Public

    Community & neighborhood

    Location
    • Region: Arlington
    • Subdivision: Country Club Manor

    Other

    Other facts
    • Listing agreement: Exclusive Right To Sell
    • Ownership: Fee Simple

    Price history

    DateEventPrice
    6/19/2024Listing removed--
    Source: Zillow Rentals Report a problem
    6/14/2024Listed for rent$5,395$2/sqft
    Source: Zillow Rentals Report a problem
    6/13/2024Sold$1,385,000+2.6%$428/sqft
    Source: Bright MLS #VAAR2042122 Report a problem
    5/14/2024Pending sale$1,350,000$417/sqft
    Source: Bright MLS #VAAR2042122 Report a problem
    5/9/2024Listed for sale$1,350,000+50%$417/sqft
    Source: Bright MLS #VAAR2042122 Report a problem
    8/19/2013Sold$900,000+0%$278/sqft
    Source: Public Record Report a problem
    6/28/2013Listed for sale$899,900+21.8%$278/sqft
    Source: Alexander & Associates at Long & Foster Real Estate Inc. WWW.RealEstateStars.com Report a problem
    12/9/2003Sold$739,000$228/sqft
    Source: Public Record Report a problem

    Public tax history

    YearProperty taxesTax assessment
    2025$13,894 +7.2%$1,345,000 +7.2%
    2024$12,963 +4%$1,254,900 +3.7%
    2023$12,469 +3.1%$1,210,600 +3.1%
    2022$12,097 +4.4%$1,174,500 +4.4%
    2021$11,591 +6.9%$1,125,300 +6.4%
    2020$10,847 +1.4%$1,057,200 +1.4%
    2019$10,693 +8.8%$1,042,200 +6.7%
    2018$9,830 +5.5%$977,100 +5.5%
    2017$9,322 +3.8%$926,600 +2.2%
    2016$8,982 -0.1%$906,400 +0.4%
    2015$8,995 +9.2%$903,100 +9.2%
    2014$8,237 +11.1%$827,000 +12.2%
    2013$7,412 +5.6%$736,800
    2012$7,020 +2.4%--
    2011$6,854 --
    2009-- --
    2008-- --
    2007-- --
    2006-- --
    2005-- --
    2004-- --
    2003-- --
    2002-- --
    2001-- $336,800

    Find assessor info on the county website

    Neighborhood: Rock Spring

    Nearby schools

    GreatSchools rating
    Schools provided by the listing agent
    • Elementary: Jamestown
    • Middle: Williamsburg
    • High: Yorktown
    • District: Arlington County Public Schools

    Source: Bright MLS. This data may not be complete. We recommend contacting the local school district to confirm school assignments for this home.

    Get a cash offer in 3 minutes
    Find out how much your home could sell for in as little as 3 minutes with a no-obligation cash offer.
    Estimated market value
    $1,572,900
    Get a cash offer in 3 minutes
    Find out how much your home could sell for in as little as 3 minutes with a no-obligation cash offer.
    Estimated market value
    $1,572,900