Welcome to this beautifully remodeled 1-bedroom, 1-bathroom townhouse in the serene Orange Lakes community. With 768 sq. ft. of stylish living space, this home features:
A sleek kitchen with quartz countertops, white shaker cabinets, and stainless steel appliances.
Durable laminate flooring and a cozy freestanding gas fireplace in the living area.
A spacious bedroom with a walk-in closet and spa-like en suite bath, complete with a modern floating vanity and quartz shower surround.
Natural light from dual-pane windows, skylights, and recessed lighting, plus new central air and heating for year-round comfort.
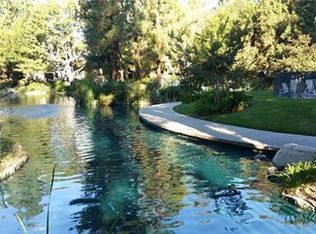
Enjoy your private patio with tranquil stream views and access to community amenities. Conveniently located near schools, parks, and transportation.
Sold for $485,000
Listed by: First Team Real Estate • Gilbert Suniga • Contact: 714-328-9883
Bought with: Onyx Homes
$485,000
4900-80 E Chapman Ave, Orange, CA 92869
1beds
768sqft
Townhouse
Built in 1976
804 Square Feet Lot
$494,200 Zestimate®
$632/sqft
$2,495 Estimated rent
Home value
$494,200
$455,000 - $539,000
$2,495/mo
Zestimate® history
Owner options
List your home for rent
$2,495/mo
Rent Zestimate®
Find your next renter with Zillow Rental Manager. Plus, with online applications, you can quickly screen prospective tenants – for free.
$2,495/mo
Rent Zestimate®
Refinance and save
$3,574/mo
Est. payment
Refinancing to a lower rate could help reduce your monthly payments and save thousands over the life of the loan.
$3,574/mo
Est. payment
Explore your selling options
Work with a Zillow partner agent
Leverage their expertise and Zillow's premium Showcase listings to get your home seen by more buyers.
Get startedList with your own agent
Get your home in front of millions of buyers by listing it on Zillow.
Learn how to do itSell it yourself
Take full control of how buyers see your home on Zillow by listing For Sale by Owner (FSBO).
List your homeWhat's special
Modern floating vanityFreestanding gas fireplacePrivate patioTranquil stream viewsNatural lightSpa-like en suite bathQuartz countertops
Zillow last checked:
Listing updated:
Listed by:
Gilbert Suniga DRE #01933225 714-328-9883,
First Team Real Estate
Bought with:
Cheryl Macias-Nisby, DRE #02149929
Onyx Homes
Source: CRMLS,MLS#: PW25011221 Originating MLS: California Regional MLS
Originating MLS: California Regional MLSFacts & features
Interior
Bedrooms & bathrooms
- Bedrooms: 1
- Bathrooms: 1
- Full bathrooms: 1
Rooms
- Room types: Bedroom, Kitchen, Living Room, Primary Bathroom, Primary Bedroom, Other
Primary bedroom
- Features: Primary Suite
Bedroom
- Features: All Bedrooms Down
Bathroom
- Features: Bathroom Exhaust Fan, Bathtub, Quartz Counters, Remodeled, Tub Shower
Kitchen
- Features: Kitchen Island, Quartz Counters, Remodeled, Self-closing Cabinet Doors, Self-closing Drawers, Updated Kitchen
Other
- Features: Walk-In Closet(s)
Heating
- Central
Cooling
- Central Air
Appliances
- Included: Dishwasher, Gas Oven, Gas Range, Microwave, Water Heater
- Laundry: Laundry Closet
Features
- Breakfast Bar, Cathedral Ceiling(s), Open Floorplan, Quartz Counters, Recessed Lighting, All Bedrooms Down, Primary Suite, Walk-In Closet(s)
- Flooring: Laminate
- Doors: Sliding Doors
- Windows: Double Pane Windows
- Has fireplace: Yes
- Fireplace features: Family Room
- Common walls with other units/homes: 2+ Common Walls,No One Above,No One Below
Interior area
- Total interior livable area: 768 sqft
Property
Parking
- Total spaces: 1
- Parking features: Assigned
- Uncovered spaces: 1
Accessibility
- Accessibility features: None
Features
- Levels: Two
- Stories: 2
- Entry location: 1
- Patio & porch: Concrete, Patio
- Pool features: Association
- Has spa: Yes
- Spa features: Association
- Has view: Yes
- View description: Pond, Creek/Stream, Trees/Woods
- Has water view: Yes
- Water view: Pond,Creek/Stream
- Waterfront features: Stream
Lot
- Size: 804 Square Feet
- Features: 0-1 Unit/Acre
Details
- Parcel number: 39315122
- Special conditions: Standard
Construction
Type & style
- Home type: Townhouse
- Architectural style: Contemporary,Modern
- Property subtype: Townhouse
- Attached to another structure: Yes
Materials
- Stucco
- Foundation: Slab
Condition
- Turnkey
- New construction: No
- Year built: 1976
Utilities & green energy
- Electric: Electricity - On Property
- Sewer: Public Sewer
- Water: Public
- Utilities for property: Electricity Connected, Natural Gas Connected, Sewer Connected, Water Connected
Community & HOA
Community
- Features: Storm Drain(s), Suburban, Sidewalks, Gated
- Security: Gated Community
- Subdivision: Orange Lakes
HOA
- Has HOA: Yes
- Amenities included: Pickleball, Pool, Sauna, Spa/Hot Tub
- HOA fee: $531 monthly
- HOA name: Orange Lakes HOA
- HOA phone: 949-716-3998
Location
- Region: Orange
Financial & listing details
- Price per square foot: $632/sqft
- Date on market: 1/16/2025
- Cumulative days on market: 78 days
- Listing terms: Cash,Cash to New Loan,Conventional,FHA,VA Loan
- Inclusions: Seller will install washer & dryer & new electrical panel
- Road surface type: Paved
Price history
| Date | Event | Price |
|---|---|---|
| 2/11/2025 | Sold | $485,000+2.1%$632/sqft |
Source:  CRMLS #PW25011221 Report a problem CRMLS #PW25011221 Report a problem | ||
| 2/4/2025 | Pending sale | $475,000$618/sqft |
Source: CRMLS #PW25011221 Report a problem | ||
| 1/25/2025 | Contingent | $475,000$618/sqft |
Source: CRMLS #PW25011221 Report a problem | ||
| 1/16/2025 | Listed for sale | $475,000$618/sqft |
Source: CRMLS #PW25011221 Report a problem | ||
Public tax history
Tax history is unavailable.
Neighborhood: 92869
Nearby homes
- $2,6501 bd1 ba768 sqft4900 E Chapman Ave UNIT 112, Orange, CA 92869Sold
- $452,5001 bd1 ba768 sqft4900 E Chapman Ave, Orange, CA 92869Off Market

- $417,6001 bd1 ba768 sqft4900 E Chapman Ave UNIT 1, Orange, CA 92869Off Market
- $502,2001 bd1 ba763 sqft4900 E Chapman Ave UNIT 6, Orange, CA 92869Off Market
- $442,0001 bd1 ba768 sqft4900 E Chapman Ave UNIT 8, Orange, CA 92869Off Market
- $538,9001 bd1 ba768 sqft4900 E Chapman Ave UNIT 11, Orange, CA 92869Off Market
- $465,4001 bd1 ba763 sqft4900 E Chapman Ave UNIT 13, Orange, CA 92869Off Market
- $447,1001 bd1 ba763 sqft4900 E Chapman Ave UNIT 14, Orange, CA 92869Off Market
Nearby schools
GreatSchools rating
- 5/10Jordan Academy of Language and Computer ScienceGrades: K-6Distance: 0.6 mi
- 6/10Santiago Middle SchoolGrades: 7-8Distance: 0.6 mi
- 8/10El Modena High SchoolGrades: 9-12Distance: 0.6 mi
Schools provided by the listing agent
- Elementary: Jordan
- Middle: Santiago
- High: El Modena
Source: CRMLS. This data may not be complete. We recommend contacting the local school district to confirm school assignments for this home.
Get a cash offer in 3 minutes
Find out how much your home could sell for in as little as 3 minutes with a no-obligation cash offer.
Estimated market value
$494,200
Get a cash offer in 3 minutes
Find out how much your home could sell for in as little as 3 minutes with a no-obligation cash offer.
Estimated market value
$494,200
- California
- Orange County
- Orange
- 92869
- 4900-80 E Chapman Ave
Nearby cities
Nearby zip codes
Other Orange Topics
