Beautiful, traditional two-story on a quiet cul-de-sac lot. Welcoming front porch adds to the curb appeal of this solid home, and fully fenced back yard with a gate on each side makes for great recreation. Smart floor plan features gourmet kitchen, two living spaces, dining room with sliding doors to spacious new deck, and convenient half bath on the main level. Upstairs you’ll find three of the bedrooms and two more baths (private primary is one of them), while the lower level offers the fourth bedroom, fourth bath, laundry room, an additional family room, plus storage space and flex space that walks out to the concrete patio. Upgrades include: $40K kitchen remodel, deck redone in 2023, carpet in 2022, landscaping done in 2020, hot water heater in 2019, and updated roof, siding and many windows in 2017. Brand new egress window in lower level BR. Oversized 3 car garage is extra deep on the left, so could be a 4-car depending on vehicle length! Location is prime - snappy access to 610, yet tucked away in a quiet cul-de-sac. Beautiful elementary school, many parks, plentiful restaurants & shopping, all within less than two miles, plus bike trail access close to the lot. Come see everything that this classy home and spacious, appealing lot have to offer!
Closed
Street View
$460,000
4900 91st Cres N, Brooklyn Park, MN 55443
4beds
2,540sqft
Single Family Residence
Built in 1993
0.27 Acres Lot
$471,400 Zestimate®
$181/sqft
$3,165 Estimated rent
Home value
$471,400
$434,000 - $514,000
$3,165/mo
Zestimate® history
Owner options
List your home for rent
$3,165/mo
Rent Zestimate®
Find your next renter with Zillow Rental Manager. Plus, with online applications, you can quickly screen prospective tenants – for free.
$3,165/mo
Rent Zestimate®
Refinance and save
$2,949/mo
Est. payment
Refinancing to a lower rate could help reduce your monthly payments and save thousands over the life of the loan.
$2,949/mo
Est. payment
Explore your selling options
Work with a Zillow partner agent
Leverage their expertise and Zillow's premium Showcase listings to get your home seen by more buyers.
Get startedList with your own agent
Get your home in front of millions of buyers by listing it on Zillow.
Learn how to do itSell it yourself
Take full control of how buyers see your home on Zillow by listing For Sale by Owner (FSBO).
List your homeWhat's special
Spacious new deckWelcoming front porchSpacious appealing lotTwo living spacesGourmet kitchenQuiet cul-de-sac lot
Zillow last checked:
Listing updated:
Listed by:
Michael L Severin 612-309-8709,
RE/MAX Results,
LaDawn Jeanette Severin 612-250-0294
Bought with:
Denise L. Mortenson
LPT Realty, LLC
Daniel J. Mortenson
Source: NorthstarMLS as distributed by MLS GRID,MLS#: 6765722
Facts & features
Interior
Bedrooms & bathrooms
- Bedrooms: 4
- Bathrooms: 4
- Full bathrooms: 1
- 3/4 bathrooms: 2
- 1/2 bathrooms: 1
Bedroom
- Level: Upper
- Area: 168 Square Feet
- Dimensions: 14 x 12
Bedroom 2
- Level: Upper
- Area: 130 Square Feet
- Dimensions: 13 x 10
Bedroom 3
- Level: Upper
- Area: 117 Square Feet
- Dimensions: 13 x 9
Bedroom 4
- Level: Lower
- Area: 132 Square Feet
- Dimensions: 12 x 11
Deck
- Level: Main
- Area: 320 Square Feet
- Dimensions: 20x16
Dining room
- Level: Main
- Area: 110 Square Feet
- Dimensions: 11 x 10
Family room
- Level: Main
- Area: 182 Square Feet
- Dimensions: 14 x 13
Family room
- Level: Lower
- Area: 170 Square Feet
- Dimensions: 17 x 10
Flex room
- Level: Lower
- Area: 154 Square Feet
- Dimensions: 14 x 11
Foyer
- Level: Main
- Area: 42 Square Feet
- Dimensions: 7 x 6
Kitchen
- Level: Main
- Area: 198 Square Feet
- Dimensions: 18 x 11
Living room
- Level: Main
- Area: 187 Square Feet
- Dimensions: 17 x 11
Patio
- Level: Main
- Area: 288 Square Feet
- Dimensions: 18x16
Porch
- Level: Main
- Area: 125 Square Feet
- Dimensions: 5x25
Utility room
- Level: Lower
- Area: 156 Square Feet
- Dimensions: 13 x 12
Heating
- Forced Air
Cooling
- Central Air
Appliances
- Included: Cooktop, Dishwasher, Double Oven, Dryer, ENERGY STAR Qualified Appliances, Exhaust Fan, Gas Water Heater, Microwave, Refrigerator, Stainless Steel Appliance(s), Wall Oven, Washer, Water Softener Owned
- Laundry: Gas Dryer Hookup, Lower Level, Washer Hookup
Features
- Basement: Block,Drain Tiled,Egress Window(s),Finished,Full,Storage Space,Sump Basket,Sump Pump,Walk-Out Access
- Has fireplace: No
Interior area
- Total structure area: 2,540
- Total interior livable area: 2,540 sqft
- Finished area above ground: 1,740
- Finished area below ground: 800
Property
Parking
- Total spaces: 3
- Parking features: Attached, Concrete, Garage Door Opener, Insulated Garage
- Attached garage spaces: 3
- Has uncovered spaces: Yes
Accessibility
- Accessibility features: None
Features
- Levels: Two
- Stories: 2
- Patio & porch: Deck, Patio, Porch
- Pool features: None
- Fencing: Chain Link,Full
Lot
- Size: 0.27 Acres
- Dimensions: 79 x 150 x 79 x 143
- Features: Tree Coverage - Medium
Details
- Additional structures: Storage Shed
- Foundation area: 1005
- Parcel number: 1611921110093
- Zoning description: Residential-Single Family
Construction
Type & style
- Home type: SingleFamily
- Property subtype: Single Family Residence
Materials
- Block, Concrete, Frame
- Roof: Age 8 Years or Less,Architectural Shingle,Pitched
Condition
- New construction: No
- Year built: 1993
Utilities & green energy
- Electric: Circuit Breakers
- Gas: Natural Gas
- Sewer: City Sewer/Connected
- Water: City Water/Connected
Community & HOA
Community
- Subdivision: EDINBURGH PARK 2ND ADDN
HOA
- Has HOA: No
Location
- Region: Brooklyn Park
Financial & listing details
- Price per square foot: $181/sqft
- Tax assessed value: $456,500
- Annual tax amount: $6,306
- Date on market: 8/3/2025
- Cumulative days on market: 47 days
- Road surface type: Paved
Price history
| Date | Event | Price |
|---|---|---|
| 10/23/2025 | Sold | $460,000-1.1%$181/sqft |
Source:  NorthstarMLS as distributed by MLS GRID #6765722 Report a problem NorthstarMLS as distributed by MLS GRID #6765722 Report a problem | ||
| 10/2/2025 | Pending sale | $465,000$183/sqft |
Source: NorthstarMLS as distributed by MLS GRID #6765722 Report a problem | ||
| 9/9/2025 | Price change | $465,000-1.7%$183/sqft |
Source: NorthstarMLS as distributed by MLS GRID #6765722 Report a problem | ||
| 9/6/2025 | Price change | $473,000-0.4%$186/sqft |
Source: NorthstarMLS as distributed by MLS GRID #6765722 Report a problem | ||
| 8/16/2025 | Listed for sale | $475,000+181.1%$187/sqft |
Source: NorthstarMLS as distributed by MLS GRID #6765722 Report a problem | ||
| 3/30/2012 | Sold | $169,000+2.5%$67/sqft |
Source:  Lake Superior Area Realtors as distributed by MLS GRID #1272307 Report a problem Lake Superior Area Realtors as distributed by MLS GRID #1272307 Report a problem | ||
| 1/5/2012 | Price change | $164,900-4.4%$65/sqft |
Source: Homepath #4102979 Report a problem | ||
| 12/16/2011 | Price change | $172,500-5.2%$68/sqft |
Source: Homepath #4102979 Report a problem | ||
| 11/16/2011 | Price change | $181,900-27.6%$72/sqft |
Source: Fannie Mae #4102979 Report a problem | ||
| 11/11/2011 | Listed for sale | -- |
Source: foreclosure.com Report a problem | ||
| 8/2/2011 | Sold | $251,132-20.3%$99/sqft |
Source: Public Record Report a problem | ||
| 4/10/2006 | Sold | $315,000+25%$124/sqft |
Source: Public Record Report a problem | ||
| 1/26/2004 | Sold | $252,000+51.8%$99/sqft |
Source: Public Record Report a problem | ||
| 12/31/1998 | Sold | $166,000$65/sqft |
Source: Public Record Report a problem | ||
Public tax history
| Year | Property taxes | Tax assessment |
|---|---|---|
| 2025 | $6,306 +3.5% | $456,500 +4.6% |
| 2024 | $6,094 +13.2% | $436,300 -1% |
| 2023 | $5,383 +16% | $440,800 +7.4% |
| 2022 | $4,640 -0.6% | $410,600 +22.2% |
| 2021 | $4,668 -0.9% | $336,000 -0.8% |
| 2020 | $4,710 +0.9% | $338,700 +4.4% |
| 2019 | $4,668 -0.9% | $324,400 +5.8% |
| 2018 | $4,710 +6.9% | $306,500 +12.5% |
| 2017 | $4,406 +1.5% | $272,500 +9.1% |
| 2016 | $4,339 +8.6% | $249,700 +6.7% |
| 2015 | $3,994 +4.5% | $234,100 +6.8% |
| 2014 | $3,821 +2.6% | $219,200 -1% |
| 2013 | $3,722 +5.8% | $221,400 -0.8% |
| 2012 | $3,520 +5% | $223,200 -0.5% |
| 2011 | $3,353 -3.4% | $224,300 -11.4% |
| 2010 | $3,470 -11.2% | $253,200 -15.8% |
| 2009 | $3,908 +12.9% | $300,700 +8.8% |
| 2006 | $3,460 +6.1% | $276,400 +9.3% |
| 2005 | $3,262 +9.8% | $252,800 +15% |
| 2004 | $2,971 -4% | $219,900 +12% |
| 2002 | $3,094 -47.3% | $196,400 |
| 2001 | $5,870 | -- |
Find assessor info on the county website
Neighborhood: Trinity Gardens
Nearby homes
- $472,7004 bd3 ba2.5k sqft4908 91st Cres N, Brooklyn Park, MN 55443Off Market

- $486,0004 bd2 ba2k sqft4832 91st Cres N, Brooklyn Park, MN 55443Off Market
- $363,1002 bd2 ba1.2k sqft4817 92nd Cres N, Brooklyn Park, MN 55443Off Market
- $410,2004 bd2 ba2.1k sqft4809 92nd Cres N, Brooklyn Park, MN 55443Off Market
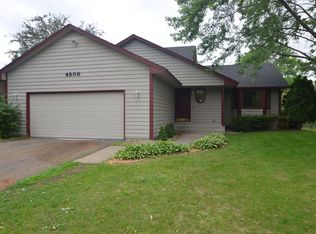
- $385,9004 bd2 ba2.1k sqft4809 92nd Cres, Minneapolis, MN 55443Off Market
- $405,5002 bd1 ba1.3k sqft4824 91st Cres N, Brooklyn Park, MN 55443Off Market
- $404,6003 bd2 ba1.3k sqft4825 92nd Cres N, Brooklyn Park, MN 55443Off Market
- $398,0002 bd2 ba1.3k sqft4801 92nd Cres N, Brooklyn Park, MN 55443Off Market
Nearby schools
GreatSchools rating
- 5/10Woodland Elementary SchoolGrades: PK-5Distance: 0.6 mi
- 4/10Brooklyn Junior High SchoolGrades: 6-8Distance: 2.2 mi
- 2/10Park Center IB World SchoolGrades: 9-12Distance: 2.2 mi
Get a cash offer in 3 minutes
Find out how much your home could sell for in as little as 3 minutes with a no-obligation cash offer.
Estimated market value
$471,400
Get a cash offer in 3 minutes
Find out how much your home could sell for in as little as 3 minutes with a no-obligation cash offer.
Estimated market value
$471,400
- Minnesota
- Hennepin County
- Brooklyn Park
- 55443
- Trinity Gardens
- 4900 91st Cres N
Nearby cities
Nearby neighborhoods
Nearby zip codes
Other Brooklyn Park Topics
