One or more photo(s) has been virtually staged. Freshly painted and well cared for, this move-in-ready 3-bedroom, 2-bath residence offers an open, airy layout with vaulted ceilings that bathe the interior in light. The heart of the home is the kitchen, complete with a center island, built-in desk, and pantry, perfect for meal prep and organization. A bay-window breakfast nook overlooks the private backyard, offering a serene spot for morning coffee or casual dining. The large primary bedroom is a relaxing retreat with backyard views, a walk-in closet, and an ensuite bath with dual sinks. At the front of the home, a secondary bedroom with vaulted ceilings provides a welcoming space for guests, while the versatile third bedroom with French doors easily serves as an office, craft room, or den. Step outside to enjoy Florida living on the covered lanai or screened-in birdcage patio, ideal for unwinding or entertaining. The oversized 2-car garage includes extra space for a golf cart, motorcycle, or workshop. Recent updates bring lasting peace of mind, including a new roof (2023), replumbing (2023), HVAC (2019), and water heater (2022). This smart home features light switches compatible with Alexa and energy-efficient LED lighting. Residents enjoy a gym, pool, and fitness center, while Tavares’ lakefront restaurants, live music, Wooton Park events, and nearby boating and recreation at Hickory Point Park are just minutes away.
Sold for $335,000
$335,000
4900 ABACO DRIVE, TAVARES, FL 32778
3beds
1,719sqft
Single Family Residence
Built in 2002
8,250 Square Feet Lot
$334,500 Zestimate®
$195/sqft
$1,991 Estimated rent
Home value
$334,500
$311,000 - $361,000
$1,991/mo
Zestimate® history
Owner options
List your home for rent
$1,991/mo
Rent Zestimate®
Find your next renter with Zillow Rental Manager. Plus, with online applications, you can quickly screen prospective tenants – for free.
$1,991/mo
Rent Zestimate®
Refinance and save
$2,315/mo
Est. payment
Refinancing to a lower rate could help reduce your monthly payments and save thousands over the life of the loan.
$2,315/mo
Est. payment
Explore your selling options
Work with a Zillow partner agent
Leverage their expertise and Zillow's premium Showcase listings to get your home seen by more buyers.
Get startedList with your own agent
Get your home in front of millions of buyers by listing it on Zillow.
Learn how to do itSell it yourself
Take full control of how buyers see your home on Zillow by listing For Sale by Owner (FSBO).
List your homeWhat's special
Covered lanaiBay-window breakfast nookPrivate backyardLarge primary bedroomVaulted ceilingsScreened-in birdcage patioWalk-in closet
Zillow last checked:
Listing updated:
Listed by:
Alyse Carter 407-408-1842,
COLDWELL BANKER VANGUARD EDGE 800-948-0938
Bought with:
Perrine Phipps-Dowling, 3090595
REAL BROKER, LLC
Source: Stellar MLS,MLS#: G5102741 Originating MLS: Lake and Sumter
Originating MLS: Lake and Sumter
Facts & features
Interior
Bedrooms & bathrooms
- Bedrooms: 3
- Bathrooms: 2
- Full bathrooms: 2
Primary bedroom
- Features: Ceiling Fan(s), En Suite Bathroom, Walk-In Closet(s)
- Level: First
- Area: 195 Square Feet
- Dimensions: 13x15
Bedroom 2
- Features: Ceiling Fan(s), Built-in Closet
- Level: First
- Area: 132 Square Feet
- Dimensions: 12x11
Bedroom 3
- Features: Ceiling Fan(s), Built-in Closet
- Level: First
- Area: 121 Square Feet
- Dimensions: 11x11
Balcony porch lanai
- Level: First
- Area: 180 Square Feet
- Dimensions: 12x15
Dinette
- Level: First
- Area: 110 Square Feet
- Dimensions: 10x11
Dining room
- Level: First
- Area: 66 Square Feet
- Dimensions: 6x11
Florida room
- Level: First
- Area: 195 Square Feet
- Dimensions: 13x15
Kitchen
- Features: Pantry, Built-in Features, Kitchen Island
- Level: First
- Area: 208 Square Feet
- Dimensions: 13x16
Living room
- Features: Ceiling Fan(s)
- Level: First
- Area: 378 Square Feet
- Dimensions: 18x21
Heating
- Central, Electric
Cooling
- Central Air
Appliances
- Included: Dishwasher, Disposal, Dryer, Electric Water Heater, Microwave, Range, Refrigerator, Washer
- Laundry: Inside, Laundry Room
Features
- Cathedral Ceiling(s), Ceiling Fan(s), Eating Space In Kitchen, High Ceilings, Living Room/Dining Room Combo, Open Floorplan, Primary Bedroom Main Floor, Solid Surface Counters, Solid Wood Cabinets, Thermostat, Walk-In Closet(s)
- Flooring: Carpet, Ceramic Tile, Laminate, Linoleum
- Doors: Sliding Doors
- Windows: Window Treatments
- Has fireplace: No
Interior area
- Total structure area: 2,781
- Total interior livable area: 1,719 sqft
Property
Parking
- Total spaces: 2
- Parking features: Golf Cart Garage, Workshop in Garage
- Attached garage spaces: 2
Features
- Levels: One
- Stories: 1
- Patio & porch: Enclosed, Patio, Screened
- Exterior features: Lighting, Rain Gutters, Sidewalk
Lot
- Size: 8,250 Square Feet
- Features: City Lot, Landscaped
- Residential vegetation: Trees/Landscaped
Details
- Parcel number: 251925018000002200
- Zoning: PD
- Special conditions: None
Construction
Type & style
- Home type: SingleFamily
- Property subtype: Single Family Residence
Materials
- Block
- Foundation: Slab
- Roof: Shingle
Condition
- New construction: No
- Year built: 2002
Utilities & green energy
- Sewer: Public Sewer
- Water: Public
- Utilities for property: Cable Available, Electricity Connected
Community & HOA
Community
- Features: Community Mailbox, Deed Restrictions, Fitness Center, Playground, Pool
- Pet fee: $0 monthly
- Subdivision: GROVES/BAYTREE PH 01
HOA
- Has HOA: Yes
- Amenities included: Playground, Pool, Recreation Facilities
- Services included: Recreational Facilities
- HOA fee: $69 monthly
- HOA name: Leland Management / Stephanie Mallary
- HOA phone: 407-447-9955
Location
- Region: Tavares
Financial & listing details
- Price per square foot: $195/sqft
- Tax assessed value: $278,377
- Annual tax amount: $2,025
- Date on market: 10/8/2025
- Cumulative days on market: 25 days
- Listing terms: Cash,Conventional,FHA,VA Loan
- Ownership: Fee Simple
- Total actual rent: 0
- Electric utility on property: Yes
- Road surface type: Paved
Price history
| Date | Event | Price |
|---|---|---|
| 12/12/2025 | Sold | $335,000-1.5%$195/sqft |
Source:  Stellar MLS #G5102741 Report a problem Stellar MLS #G5102741 Report a problem | ||
| 11/2/2025 | Pending sale | $340,000$198/sqft |
Source: Stellar MLS #G5102741 Report a problem | ||
| 10/8/2025 | Listed for sale | $340,000+1558.5%$198/sqft |
Source: Stellar MLS #G5102741 Report a problem | ||
| 4/25/2001 | Sold | $20,500$12/sqft |
Source: Public Record Report a problem | ||
Public tax history
| Year | Property taxes | Tax assessment |
|---|---|---|
| 2025 | $2,075 +2.4% | $150,110 +2.9% |
| 2024 | $2,026 +5.8% | $145,880 +3% |
| 2023 | $1,914 +1.6% | $141,640 +3% |
| 2022 | $1,884 +3.9% | $137,520 +3% |
| 2021 | $1,813 -3.4% | $133,522 +1.4% |
| 2020 | $1,877 +1.4% | $131,679 +2.3% |
| 2019 | $1,850 +4.1% | $128,719 +1.9% |
| 2018 | $1,778 | $126,319 +2.1% |
| 2017 | $1,778 +2.9% | $123,721 +2.1% |
| 2016 | $1,728 +1% | $121,177 +0.7% |
| 2015 | $1,711 +0.3% | $120,335 +0.8% |
| 2014 | $1,706 +6.9% | $119,380 +1.5% |
| 2013 | $1,597 +1.1% | $117,616 |
| 2012 | $1,580 -14% | $117,616 -8.4% |
| 2011 | $1,837 -18.2% | $128,348 -12.3% |
| 2010 | $2,244 -8.4% | $146,269 -8.3% |
| 2009 | $2,450 +0.2% | $159,571 +0.1% |
| 2008 | $2,444 -6.5% | $159,412 +3% |
| 2007 | $2,615 -2.4% | $154,769 +2.5% |
| 2006 | $2,679 +2.3% | $150,995 +3% |
| 2005 | $2,618 +3.3% | $146,598 |
| 2004 | $2,534 -0.3% | -- |
| 2003 | $2,543 +573.7% | $139,676 +721.6% |
| 2002 | $377 +18.5% | $17,000 +7.9% |
| 2001 | $319 | $15,750 |
Find assessor info on the county website
Neighborhood: 32778
Nearby homes
- $335,0003 bd2 ba1.5k sqft4910 Abaco Dr, Tavares, FL 32778Sold
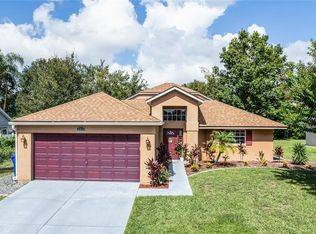
- $409,0003 bd2 ba1.8k sqft4890 Abaco Dr, Tavares, FL 32778Sold
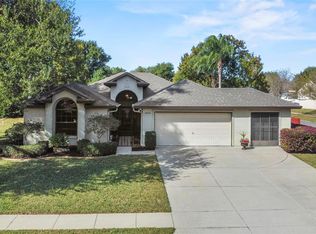
- $276,2003 bd2 ba1.5k sqft4875 Treasure Cay Rd, Tavares, FL 32778Off Market
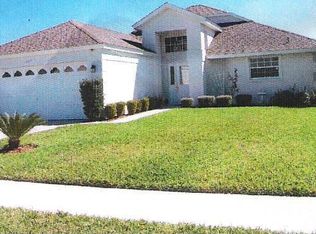
- $290,3003 bd2 ba1.4k sqft4883 Treasure Cay Rd, Tavares, FL 32778Off Market

- $295,6003 bd2 ba1.5k sqft4863 Treasure Cay Rd, Tavares, FL 32778Off Market
- $310,0004 bd2 ba1.7k sqft4930 Abaco Dr, Tavares, FL 32778Off Market
- $390,0003 bd2 ba1.8k sqft4905 Abaco Dr, Tavares, FL 32778Sold
- $363,8003 bd2 ba1.6k sqft4913 Abaco Dr, Tavares, FL 32778Off Market
Nearby schools
GreatSchools rating
- 5/10Tavares Elementary SchoolGrades: PK-5Distance: 2.5 mi
- 5/10Tavares Middle SchoolGrades: 6-8Distance: 2.6 mi
- 4/10Tavares High SchoolGrades: 9-12Distance: 2 mi
Get a cash offer in 3 minutes
Find out how much your home could sell for in as little as 3 minutes with a no-obligation cash offer.
Estimated market value
$334,500
Get a cash offer in 3 minutes
Find out how much your home could sell for in as little as 3 minutes with a no-obligation cash offer.
Estimated market value
$334,500
- Florida
- Lake County
- Tavares
- 32778
- 4900 ABACO DRIVE
Nearby cities
Nearby zip codes
Other Tavares Topics
