Skip main navigation
Sold for $415,000
  • $415,000

    4900 Andrews Pl, Pleasant Hill, IA 50327

    4beds
    1,761sqft
    Single Family Residence
    Built in 2008
    0.28 Acres Lot
    $415,300 Zestimate®
    $236/sqft
    $2,261 Estimated rent

    Home value

    $415,300

    $395,000 - $436,000

    $2,261/mo

    Zestimate® history
    Loading
    Loading...

    Owner options

    List your home for rent

    $2,261/mo

    Rent Zestimate®

    Find your next renter with Zillow Rental Manager. Plus, with online applications, you can quickly screen prospective tenants – for free.

    Learn more

    $2,261/mo

    Rent Zestimate®

    Refinance and save

    $2,863/mo

    Est. payment

    Refinancing to a lower rate could help reduce your monthly payments and save thousands over the life of the loan.

    See today's rates

    $2,863/mo

    Est. payment

    Explore your selling options

    Work with a Zillow partner agent

    Leverage their expertise and Zillow's premium Showcase listings to get your home seen by more buyers.

    Get started

    List with your own agent

    Get your home in front of millions of buyers by listing it on Zillow.

    Learn how to do it

    Sell it yourself

    Take full control of how buyers see your home on Zillow by listing For Sale by Owner (FSBO).

    List your home

    What's special

    Direct-vent gas fireplaceWet barScreened-in porchOpen inviting layoutVaulted ceilingsFirst-floor laundry adds convenienceFull tile floors
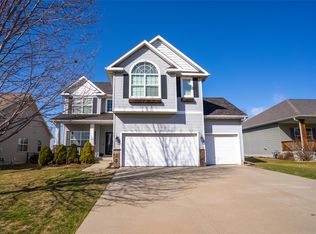
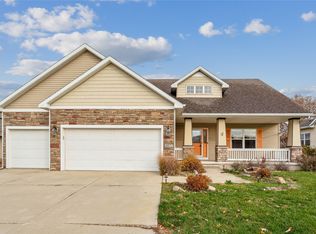
    Welcome to 4900 Andrews Place in Pleasant Hill, a beautifully designed ranch offering comfort, space, and thoughtful upgrades throughout. W/ 3,147 finished square feet, this home welcomes you with vaulted ceilings, abundant natural light from Pella windows, and an open, inviting layout. The main living space features a direct-vent gas fireplace, LVP flooring throughout the main areas, and drapes and curtains that add warmth and character. The kitchen is stylish and functional w/ quartz countertops, farmhouse sink, gas stove, soft-close cabinetry, and peninsula with bar seating, flowing into the dining area for everyday meals or entertaining. Nearby, first-floor laundry adds convenience, while flexible living spaces including a family room and four-season room provide comfortable areas to relax year-round. The main level includes three bedrooms with plush carpeting, highlighted by a spacious primary suite with dual closets, a jacuzzi tub, walk-in shower, full tile floors, and comfort-height vanity and toilet. A second full bathroom completes the main floor. The finished basement expands the home with a second living area, wet bar, fourth bedroom, 3/4 bath, and storage under the stairs. Outside, enjoy a fully fenced yard with firepit, screened-in porch, and peaceful views overlooking the 4th fairway of Copper Creek Golf Course. A three-car attached garage, Ring doorbell system, water softener, and updates including a 2021 roof and 2022 HVAC and water heater complete the home.

    Zillow last checked:

    Listing updated:

    Listed by:

    Sheena Foster (515)967-5424,

    RE/MAX Concepts

    Bought with:

    Jenna Schupbach

    RE/MAX Concepts

    Source: DMMLS,MLS#: 733061MLS LogoOriginating MLS: Des Moines Area Association of REALTORS

    Facts & features

    Interior

    Bedrooms & bathrooms
    • Bedrooms: 4
    • Bathrooms: 3
    • Full bathrooms: 2
    • 3/4 bathrooms: 1
    • Main level bedrooms: 3
    Heating
    • Forced Air, Gas, Natural Gas
    Cooling
    • Central Air
    Appliances
    • Included: Dishwasher, Microwave, Refrigerator, Stove
    • Laundry: Main Level
    Features
    • Wet Bar, Dining Area, Eat-in Kitchen, Cable TV, Window Treatments
    • Flooring: Carpet, Tile
    • Basement: Egress Windows,Finished
    • Number of fireplaces: 1
    • Fireplace features: Gas, Vented
    Interior area
    • Total structure area: 1,761
    • Total interior livable area: 1,761 sqft
    • Finished area below ground: 1,386

    Property

    Parking
    • Total spaces: 3
    • Parking features: Attached, Garage, Three Car Garage
    • Attached garage spaces: 3
    Features
    • Stories: 1
    • Patio & porch: Porch, Screened
    • Exterior features: Enclosed Porch, Fully Fenced, Fire Pit
    • Fencing: Full
    Lot
    • Size: 0.28 Acres
    • Dimensions: 70 x 174.9
    • Features: Rectangular Lot
    Details
    • Parcel number: 22100153274036
    • Zoning: R-2

    Construction

    Type & style
    • Home type: SingleFamily
    • Architectural style: Ranch
    • Property subtype: Single Family Residence
    Materials
    • Vinyl Siding
    • Foundation: Poured
    • Roof: Asphalt,Shingle
    Condition
    • Year built: 2008

    Utilities & green energy

    • Sewer: Public Sewer
    • Water: Public

    Community & HOA

    Community
    • Features: Sidewalks
    • Security: Smoke Detector(s)
    HOA
    • Has HOA: Yes
    • HOA fee: $90 annually
    • HOA name: Copper Creek Owner Association
    • Second HOA name: CSM
    • Second HOA phone: 336-960-9424
    Location
    • Region: Pleasant Hill

    Financial & listing details

    • Price per square foot: $236/sqft
    • Tax assessed value: $435,100
    • Annual tax amount: $7,303
    • Date on market: 1/19/2026
    • Cumulative days on market: 1 day
    • Listing terms: Cash,Conventional,FHA,USDA Loan,VA Loan
    • Road surface type: Concrete

    Price history

    DateEventPrice
    2/26/2026Sold$415,000-3.5%$236/sqft
    Source: DMMLS #733061 Report a problem
    2/3/2026Pending sale$430,000$244/sqft
    Source: DMMLS #733061 Report a problem
    1/19/2026Listed for sale$430,000+36.5%$244/sqft
    Source: DMMLS #733061 Report a problem
    3/9/2018Sold$315,000$179/sqft
    Source: DMMLS #554236 Report a problem
    1/30/2018Listed for sale$315,000+12.7%$179/sqft
    Source: Coldwell Banker Mid-America Group, Realtors #554236 Report a problem
    5/29/2009Sold$279,500+7.5%$159/sqft
    Source: Public Record Report a problem
    2/7/2009Listed for sale$259,900$148/sqft
    Source: Homes.com #341397 Report a problem

    Public tax history

    YearProperty taxesTax assessment
    2025-- $435,100 +6.9%
    2024-- $407,200
    2023-- $407,200 +20.5%
    2022-- $337,900
    2021-- $337,900 +4.1%
    2020-- $324,600
    2019-- $324,600 +11.1%
    2018$6,282 $292,300
    2017$6,282 -4.9%$292,300 +4.2%
    2016$6,606 $280,500
    2015$6,606 +13.5%$280,500 +0.9%
    2014$5,822 $277,900
    2013-- $277,900 +0.1%
    2012-- $277,500
    2011-- $277,500 -4.6%
    2010-- $290,900 +14.1%
    2009-- $255,000 +2868.6%
    2008-- $8,590
    2007-- $8,590
    2006-- $8,590
    Find assessor info on the county website

    Neighborhood: 50327

    Nearby schools

    GreatSchools rating
    Schools provided by the listing agent
    • District: Southeast Polk

    Source: DMMLS. This data may not be complete. We recommend contacting the local school district to confirm school assignments for this home.

    Get pre-qualified for a loan
    At Zillow Home Loans, we can pre-qualify you in as little as 5 minutes with no impact to your credit score.

    An equal housing lender. NMLS #10287.

    Sell for more on Zillow
    Get a Zillow Showcase℠ listing at no additional cost and you could sell for .
    $415,300
    2% more
    +$8,306
    With Zillow Showcase(estimated)
    $423,606