Skip main navigation
Sold for $460,000
  • $460,000

    4900 Arborgate Cir, Baltimore, MD 21227

    3beds
    2,336sqft
    Townhouse
    Built in 2019
    3,049 Square Feet Lot
    $469,200 Zestimate®
    $197/sqft
    $2,853 Estimated rent

    Home value

    $469,200

    $427,000 - $516,000

    $2,853/mo

    Zestimate® history
    Loading
    Loading...

    Owner options

    List your home for rent

    $2,853/mo

    Rent Zestimate®

    Find your next renter with Zillow Rental Manager. Plus, with online applications, you can quickly screen prospective tenants – for free.

    Learn more

    $2,853/mo

    Rent Zestimate®

    Refinance and save

    $2,871/mo

    Est. payment

    Refinancing to a lower rate could help reduce your monthly payments and save thousands over the life of the loan.

    See today's rates

    $2,871/mo

    Est. payment

    Explore your selling options

    Work with a Zillow partner agent

    Leverage their expertise and Zillow's premium Showcase listings to get your home seen by more buyers.

    Get started

    List with your own agent

    Get your home in front of millions of buyers by listing it on Zillow.

    Learn how to do it

    Sell it yourself

    Take full control of how buyers see your home on Zillow by listing For Sale by Owner (FSBO).

    List your home

    What's special

    Usable grass backyardCustom built-in closetSeparate tub and showerFully fenced in backyardDouble vanity sinkGarden bedLaundry closet
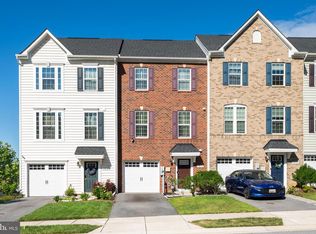
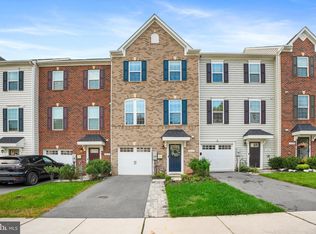
    OPEN HOUSE CANCELLED. THIS IS THE ONE! Located in Highgate Village - a hidden, beautiful neighborhood in Baltimore County. Not only is this the largest model offered in the neighborhood, but has almost every "upgrade" the builder offered during the 2019 build + the sellers have made several more upgrades! This 2,300+ square foot end unit townhome offers 3 finished levels completed with multiple decks off the rear, fully fenced in backyard, & 1 car garage. Come fall in love with the open floor plan on the 2nd level - this is your main hub - living room, massive kitchen, dining area, and access to rear deck. The kitchen includes several upgrades such as white cabinetry, granite, backsplash, and added "coffee & drink bar" next to pantry. On this level, sellers replaced light fixtures and added window treatments. Upper level you'll find primary suite including custom built-in closet in primary walk in closet (seller upgrade), ensuite bathroom w/ separate tub & shower and double vanity sink, laundry closet in hallway, hallway full bathroom, and 2 additional bedrooms. The lower level is the ultimate rec room w/ true walk out to deck & fully fenced in backyard (seller upgrades). How often do you see townhome with an actual usable grass backyard fully fenced in? Other notable upgrades include adding storage racks in the garage, storage shed, garden bed on side of the house, and smart lighting / dimmers throughout, Walking distance from Relay Elementary School - there is even a side walk connecting to the neighborhood to the school's public sidewalks. Across the street from Guinness Open Gate Brewery. Less than 15 mins from Downtown Baltimore and BWI.

    Zillow last checked:

    Listing updated:

    Listed by:

    Jessica DuLaney 443-286-5465,

    Next Step Realty,

    Listing Team: W Home Group

    Bought with:

    Ellen Eylanbekov, 639701

    Compass

    Source: Bright MLS,MLS#: MDBC2123518MLS Logo

    Facts & features

    Interior

    Bedrooms & bathrooms
    • Bedrooms: 3
    • Bathrooms: 4
    • Full bathrooms: 2
    • 1/2 bathrooms: 2
    • Main level bathrooms: 1
    Basement
    • Area: 0
    Heating
    • Central, Forced Air, Natural Gas
    Cooling
    • Central Air, Electric
    Appliances
    • Included: Gas Water Heater
    • Laundry: Upper Level
    Features
    • Flooring: Hardwood, Carpet
    • Has basement: No
    • Has fireplace: No
    Interior area
    • Total structure area: 2,336
    • Total interior livable area: 2,336 sqft
    • Finished area above ground: 2,336
    • Finished area below ground: 0

    Property

    Parking
    • Total spaces: 2
    • Parking features: Garage Faces Front, Driveway, Attached
    • Attached garage spaces: 1
    • Uncovered spaces: 1
    Accessibility
    • Accessibility features: None
    Features
    • Levels: Three
    • Stories: 3
    • Pool features: None
    Lot
    • Size: 3,049 sqft
    Details
    • Additional structures: Above Grade, Below Grade
    • Parcel number: 04132300009724
    • Zoning: R
    • Special conditions: Standard

    Construction

    Type & style
    • Home type: Townhouse
    • Architectural style: Traditional
    • Property subtype: Townhouse
    Materials
    • Frame
    • Foundation: Slab
    • Roof: Architectural Shingle
    Condition
    • Very Good
    • New construction: No
    • Year built: 2019

    Utilities & green energy

    • Sewer: Public Septic
    • Water: Public

    Community & neighborhood

    Location
    • Region: Baltimore
    • Subdivision: Highgate Village

    HOA & financial

    HOA
    • Has HOA: Yes
    • HOA fee: $41 monthly
    • Services included: Common Area Maintenance, Lawn Care Front, Snow Removal

    Other

    Other facts
    • Listing agreement: Exclusive Right To Sell
    • Ownership: Fee Simple

    Price history

    DateEventPrice
    5/15/2025Sold$460,000+2.2%$197/sqft
    Source: Bright MLS #MDBC2123518 Report a problem
    4/12/2025Pending sale$450,000$193/sqft
    Source: Bright MLS #MDBC2123518 Report a problem
    4/9/2025Listed for sale$450,000+23.1%$193/sqft
    Source: Bright MLS #MDBC2123518 Report a problem
    3/28/2019Sold$365,544-34.8%$156/sqft
    Source: Public Record Report a problem
    12/3/2018Sold$561,050$240/sqft
    Source: Public Record Report a problem

    Public tax history

    YearProperty taxesTax assessment
    2025$6,161 +29%$418,800 +6.2%
    2024$4,778 +4.3%$394,200 +4.3%
    2023$4,582 +4.5%$378,033 -4.1%
    2022$4,386 +4.7%$394,200 +14%
    2021$4,190 +0.6%$345,700 +0.6%
    2020$4,164 +0.6%$343,567 -0.6%
    2019$4,138 +4452.4%$345,700 +4509.3%
    2018$91 $7,500
    2017$91 -24.3%$7,500
    2016$120 $7,500
    2015$120 $7,500
    2014$120 $7,500
    2013-- $7,500 -25%
    2012-- $10,000
    2011-- $10,000
    2010-- $10,000
    2009-- $10,000 +20%
    2008-- $8,332 +25%
    2007-- $6,666 +33.3%
    2006-- $5,000
    2005-- $5,000
    2004-- $5,000
    2003-- $5,000
    2002-- $5,000
    2001-- $5,000

    Find assessor info on the county website

    Neighborhood: 21227

    Nearby schools

    GreatSchools rating
    Schools provided by the listing agent
    • Elementary: Relay
    • Middle: Arbutus
    • High: Lansdowne High & Academy Of Finance
    • District: Baltimore County Public Schools

    Source: Bright MLS. This data may not be complete. We recommend contacting the local school district to confirm school assignments for this home.

    Get a cash offer in 3 minutes
    Find out how much your home could sell for in as little as 3 minutes with a no-obligation cash offer.
    Estimated market value
    $469,200
    Get a cash offer in 3 minutes
    Find out how much your home could sell for in as little as 3 minutes with a no-obligation cash offer.
    Estimated market value
    $469,200