Skip main navigation
Closed
  • $693,700

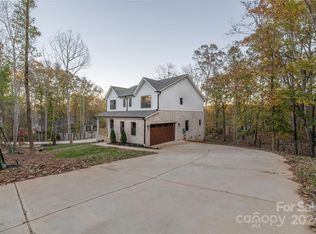
    4900 Ardenwoods Dr, Charlotte, NC 28215

    5beds
    3,217sqft
    Single Family Residence
    Built in 2023
    0.5 Acres Lot
    $693,700 Zestimate®
    $216/sqft
    $3,336 Estimated rent

    Home value

    $693,700

    $659,000 - $728,000

    $3,336/mo

    Zestimate® history
    Loading
    Loading...

    Owner options

    List your home for rent

    $3,336/mo

    Rent Zestimate®

    Find your next renter with Zillow Rental Manager. Plus, with online applications, you can quickly screen prospective tenants – for free.

    Learn more

    $3,336/mo

    Rent Zestimate®

    Refinance and save

    $4,096/mo

    Est. payment

    Refinancing to a lower rate could help reduce your monthly payments and save thousands over the life of the loan.

    See today's rates

    $4,096/mo

    Est. payment

    Explore your selling options

    Work with a Zillow partner agent

    Leverage their expertise and Zillow's premium Showcase listings to get your home seen by more buyers.

    Get started

    List with your own agent

    Get your home in front of millions of buyers by listing it on Zillow.

    Learn how to do it

    Sell it yourself

    Take full control of how buyers see your home on Zillow by listing For Sale by Owner (FSBO).

    List your home

    What's special

    Large back deckGorgeous large treesSpacious bathroomLarge islandOpen floor planStandalone tubLarge shower

    Seller offering $25,000 in credit towards closing cost/rate buydown with acceptable offer; Beautiful new construction home in a desirable community -Farmwood North- where homes sit on .5 acre+ lots with gorgeous large trees. The home has a welcoming front porch and a large back deck. The entry has a two-story foyer featuring a beautiful custom wall. Main level offers open floor plan from the kitchen to the living room, great for entertaining and hosting. Kitchen is spacious with a large island, a stove oven and a double oven – every chef’s necessity! One of the bedrooms is downstairs – perfectly hidden away from main living area - great for guests as it’s located right next to the downstairs full bathroom. Primary bedroom features two closets and a spacious bathroom with double vanity, large shower and a standalone tub. Conveniently located in close proximity to grocery stores, restaurants and local entertainment. Close to I-485, and the famous Reedy Creek Park.

    This property is not currently displayed as for sale or rent on Zillow. This may be different from what's on other websites or public sources.

    Zillow last checked:

    Listing updated:

    Listed by:

    Tina Davidov purerealtyservices@gmail.com,

    Premier South

    Bought with:

    Rashaud McCray

    Noire Group LLC

    Source: Canopy MLS as distributed by MLS GRID,MLS#: 4014035MLS Logo

    Facts & features

    Interior

    Bedrooms & bathrooms
    • Bedrooms: 5
    • Bathrooms: 3
    • Full bathrooms: 3
    • Main level bedrooms: 1
    Primary bedroom
    • Features: Ceiling Fan(s), Walk-In Closet(s)
    • Level: Upper
    Bedroom s
    • Features: Ceiling Fan(s)
    • Level: Main
    Bedroom s
    • Features: Ceiling Fan(s), Walk-In Closet(s)
    • Level: Upper
    Bedroom s
    • Features: Ceiling Fan(s), Walk-In Closet(s)
    • Level: Upper
    Bathroom full
    • Level: Main
    Bathroom full
    • Level: Upper
    Bathroom full
    • Level: Upper
    Other
    • Features: Ceiling Fan(s)
    • Level: Upper
    Dining room
    • Level: Main
    Kitchen
    • Features: Kitchen Island, Open Floorplan, Walk-In Pantry
    • Level: Main
    Laundry
    • Level: Upper
    Living room
    • Features: Built-in Features, Open Floorplan
    • Level: Main
    Office
    • Level: Main
    Heating
    • Electric, Heat Pump, Zoned
    Cooling
    • Ceiling Fan(s), Central Air, Electric
    Appliances
    • Included: Dishwasher, Disposal, Double Oven, Electric Oven, Electric Range, Electric Water Heater, Exhaust Hood, Microwave, Refrigerator
    • Laundry: Electric Dryer Hookup, Laundry Room, Upper Level, Washer Hookup
    Features
    • Built-in Features, Kitchen Island, Open Floorplan, Pantry, Walk-In Closet(s), Walk-In Pantry
    • Flooring: Vinyl
    • Has basement: No
    • Attic: Pull Down Stairs
    • Fireplace features: Living Room
    Interior area
    • Total structure area: 3,217
    • Total interior livable area: 3,217 sqft
    • Finished area above ground: 3,217
    • Finished area below ground: 0

    Property

    Parking
    • Total spaces: 6
    • Parking features: Driveway, Attached Garage, Garage Door Opener, Garage Faces Front, Keypad Entry, Garage on Main Level
    • Attached garage spaces: 2
    • Uncovered spaces: 4
    • Details: Driveway will fit minimum of four cars and more depending on how you park. Medium size driveway.
    Features
    • Levels: Two
    • Stories: 2
    Lot
    • Size: 0.5 Acres
    • Features: Wooded
    Living quarters
    • Secondary features: None
    Details
    • Additional structures: None
    • Parcel number: 10532142
    • Zoning: R-3
    • Special conditions: Standard
    • Horse amenities: None

    Construction

    Type & style
    • Home type: SingleFamily
    • Architectural style: Farmhouse
    • Property subtype: Single Family Residence
    Materials
    • Brick Partial, Hardboard Siding
    • Foundation: Crawl Space, Pillar/Post/Pier
    • Roof: Shingle
    Condition
    • New construction: Yes
    • Year built: 2023
    Details
    • Builder name: Southern Interior Design Corp

    Utilities & green energy

    • Sewer: Public Sewer
    • Water: Public
    • Utilities for property: Cable Available, Electricity Connected, Underground Power Lines, Underground Utilities, Wired Internet Available

    Community & HOA

    Community
    • Security: Carbon Monoxide Detector(s), Smoke Detector(s)
    • Subdivision: Farmwood North
    Location
    • Region: Charlotte

    Financial & listing details

    • Price per square foot: $216/sqft
    • Tax assessed value: $45,000
    • Annual tax amount: $5,144
    • Date on market: 4/9/2023
    • Cumulative days on market: 31 days
    • Listing terms: Cash,Conventional,FHA,VA Loan
    • Electric utility on property: Yes
    • Road surface type: Concrete, Paved

    Price history

    DateEventPrice
    6/28/2023Sold$649,000$202/sqft
    Source: Canopy MLS as distributed by MLS GRID #4014035 Report a problem
    4/10/2023Listed for sale$649,000+621.1%$202/sqft
    Source: Canopy MLS as distributed by MLS GRID #CAR4014035 Report a problem
    9/7/2022Sold$90,000+114.3%$28/sqft
    Source: Public Record Report a problem
    8/5/2005Sold$42,000-16%$13/sqft
    Source: Public Record Report a problem
    5/15/1998Sold$50,000$16/sqft
    Source: Public Record Report a problem

    Public tax history

    YearProperty taxesTax assessment
    2025$5,144 $648,000
    2024-- $648,000 +81.9%
    2023-- $356,300 +691.8%
    2022-- $45,000
    2021-- $45,000
    2020-- $45,000
    2019$434 $45,000 +462.5%
    2018-- $8,000
    2017$104 $8,000
    2016$104 $8,000
    2015$104 +0.8%$8,000 -79.9%
    2014$103 $39,900
    2013-- $39,900
    2012-- $39,900
    2011-- $39,900 +33%
    2010-- $30,000
    2009-- $30,000
    2008-- $30,000
    2007-- $30,000
    2006-- $30,000
    2005-- $30,000
    2004-- $30,000
    2003-- $30,000 -14.3%
    2002-- $35,000
    2001-- $35,000
    2000-- $35,000
    Find assessor info on the county website

    Neighborhood: Farmwood North

    Nearby schools

    GreatSchools rating
    Schools provided by the listing agent
    • Elementary: Reedy Creek
    • Middle: Northridge
    • High: Rocky River

    Source: Canopy MLS as distributed by MLS GRID. This data may not be complete. We recommend contacting the local school district to confirm school assignments for this home.

    Get a cash offer in 3 minutes
    Find out how much your home could sell for in as little as 3 minutes with a no-obligation cash offer.
    Estimated market value
    $693,700
    Get a cash offer in 3 minutes
    Find out how much your home could sell for in as little as 3 minutes with a no-obligation cash offer.
    Estimated market value
    $693,700