Skip main navigation
For sale
  • $999,999

    4900 ARLINGTON ROAD, PALMETTO, FL 34221

    3beds
    2,003sqft
    : 
    $6,415/mo
    Get pre-qualified
    Single Family Residence
    Built in 1970
    0.29 Acres Lot
    $940,300 Zestimate®
    $499/sqft
    $-- HOA

    What's special

    Designer finishesPanoramic water viewsDedicated outdoor kitchenHigh-end upgradesCharming tiki barSeamless open-concept layoutImpact windows and doors
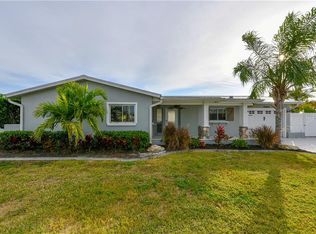
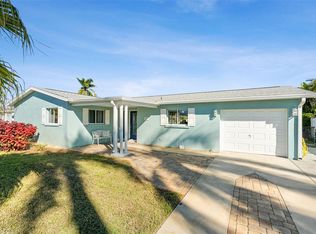
    A rare expression of waterfront luxury, this extraordinary residence offers an unparalleled blend of refined design, exceptional outdoor living, and effortless Gulf access. Perfectly positioned on 105 feet of pristine waterfront with impact windows and doors, this impeccably reimagined 3-bedroom, 3-bathroom estate encompasses more than 2,000 square feet of sophisticated living space, thoughtfully curated for those who appreciate timeless elegance and the finest in coastal living. Every detail has been meticulously crafted, from the designer finishes and high-end upgrades to the seamless open-concept layout that invites natural light and panoramic water views throughout. Expansive living spaces transition effortlessly outdoors, creating a harmonious connection between the home's luxurious interiors and its spectacular waterfront setting. Designed to rival a private resort, the outdoor living experience is truly exceptional. A custom lagoon-style pool with dramatic natural rock formations anchors the backyard oasis, surrounded by expansive entertaining terraces, a charming tiki bar, firepit, and a dedicated outdoor kitchen designed for unforgettable gatherings. Whether hosting elegant sunset soirées or enjoying peaceful mornings by the water, every space has been thoughtfully designed to embrace Florida's year-round outdoor lifestyle. The private dock, complete with two boat lifts (16,000 lbs and 10,000 lbs), provides immediate access to open water and the Gulf beyond, offering endless opportunities for boating, fishing, and waterfront adventure directly from your backyard. Equally suited as a distinguished primary residence, an exclusive seasonal retreat, or a premier luxury vacation rental, this exceptional property presents a rare opportunity to own a home that effortlessly combines lifestyle, recreation, and investment potential. Welcome home to 4900 Arlington Road—where impeccable craftsmanship, resort-inspired amenities, and the beauty of waterfront living converge to create an extraordinary coastal sanctuary. Call today for your own private viewing!
    10 days
    |
    112
    |
    1
    |

    Zillow last checked:

    Listing updated:

    Listed by:

    Tim Lester 941-981-5388,

    TIM LESTER INTERNAT'L REALTY 941-981-5388

    Source: Stellar MLS,MLS#: A4702066MLS LogoOriginating MLS: Sarasota - Manatee

      Facts & features

      Interior

      Bedrooms & bathrooms
      • Bedrooms: 3
      • Bathrooms: 3
      • Full bathrooms: 3
      Primary bedroom
      • Features: En Suite Bathroom, Walk-In Closet(s)
      • Level: First
      • Area: 324.63 Square Feet
      • Dimensions: 13.25x24.5
      Bedroom 2
      • Features: Built-in Closet
      • Level: First
      • Area: 161.28 Square Feet
      • Dimensions: 11.2x14.4
      Bedroom 3
      • Features: Built-in Closet
      • Level: First
      • Area: 139.04 Square Feet
      • Dimensions: 11.35x12.25
      Dining room
      • Level: First
      • Area: 254.36 Square Feet
      • Dimensions: 14.25x17.85
      Kitchen
      • Level: First
      • Area: 188.81 Square Feet
      • Dimensions: 13.25x14.25
      Living room
      • Level: First
      • Area: 248.4 Square Feet
      • Dimensions: 11.5x21.6
      Heating
      • Central
      Cooling
      • Central Air
      Appliances
      • Included: Dishwasher, Disposal, Electric Water Heater, Microwave, Range, Refrigerator, Water Filtration System
      • Laundry: Electric Dryer Hookup, Inside, Laundry Room, Washer Hookup
      Features
      • Ceiling Fan(s), Kitchen/Family Room Combo, Open Floorplan, Solid Wood Cabinets, Split Bedroom, Stone Counters, Thermostat, Walk-In Closet(s)
      • Flooring: Laminate, Tile
      • Doors: Outdoor Kitchen
      • Windows: Window Treatments
      • Has fireplace: No
      Interior area
      • Total structure area: 2,597
      • Total interior livable area: 2,003 sqft
      Video & virtual tour

      Property

      Parking
      • Parking features: Boat, Circular Driveway, Driveway, Guest, Open, RV Access/Parking
      • Has uncovered spaces: Yes
      Features
      • Levels: One
      • Stories: 1
      • Patio & porch: Enclosed, Patio, Rear Porch, Screened
      • Exterior features: Fire Pit, Irrigation System, Lighting, Outdoor Kitchen
      • Has private pool: Yes
      • Pool features: Gunite, Heated, In Ground, Lighting, Salt Water
      • Has spa: Yes
      • Spa features: In Ground
      • Fencing: Vinyl
      • Has view: Yes
      • View description: Pool, Water, Canal
      • Has water view: Yes
      • Water view: Water,Canal
      • Waterfront features: Bay/Harbor Front, Waterfront, Canal - Saltwater, Saltwater Canal Access, Bridges - No Fixed Bridges, Lift, Seawall
      • Body of water: TERRA CEIA BAY
      Lot
      • Size: 0.29 Acres
      • Features: FloodZone, In County, Landscaped, Unincorporated
      • Residential vegetation: Mature Landscaping
      Details
      • Additional structures: Outdoor Kitchen
      • Parcel number: 2227000003
      • Zoning: RSF4.5/C
      • Special conditions: None

      Construction

      Type & style
      • Home type: SingleFamily
      • Architectural style: Ranch
      • Property subtype: Single Family Residence
      Materials
      • Block, Stucco
      • Foundation: Slab
      • Roof: Metal
      Condition
      • Completed
      • New construction: No
      • Year built: 1970

      Utilities & green energy

      • Sewer: Public Sewer
      • Water: Public
      • Utilities for property: Cable Available, Electricity Connected, Public

      Community & HOA

      Community
      • Features: Bay/Harbor Front, Community Boat Ramp, Dock, Fishing, Water Access, Waterfront, Dog Park, Golf Carts OK
      • Pet fee: $0 monthly
      • Subdivision: PALMETTO SKYWAY REP
      HOA
      • Has HOA: No
      Location
      • Region: Palmetto

      Financial & listing details

      • Price per square foot: $499/sqft
      • Tax assessed value: $853,798
      • Annual tax amount: $6,202
      • Date on market: 8/4/2026
      • Cumulative days on market: 45 days
      • Listing terms: Cash,Conventional,FHA,VA Loan
      • Ownership: Fee Simple
      • Total actual rent: 0
      • Electric utility on property: Yes
      • Road surface type: Paved

        Estimated market value

        $940,300

        $893,000 - $987,000

        $2,920/mo

        Price history

        DateEventPrice
        8/11/2026Listed for sale$999,999+233.3%$499/sqft
        Source: Stellar MLS #A4702066 Report a problem
        1/21/2015Sold$300,000-5.1%$150/sqft
        Source: Public Record Report a problem
        4/21/2014Sold$316,200-4.2%$158/sqft
        Source: Public Record Report a problem
        2/15/2014Price change$329,900-1.5%$165/sqft
        Source: Tim Lester International Realty Inc. #M5841917 Report a problem
        1/17/2014Price change$334,900-1.5%$167/sqft
        Source: Tim Lester International Realty Inc. #M5841917 Report a problem
        12/12/2013Price change$339,900-2.9%$170/sqft
        Source: Tim Lester International Realty Inc. #M5841917 Report a problem
        11/19/2013Listed for sale$350,000+52.2%$175/sqft
        Source: Tim Lester International Realty Inc. #M5841917 Report a problem
        8/31/2000Sold$230,000+21.1%$115/sqft
        Source: Public Record Report a problem
        5/13/1999Sold$190,000+16.6%$95/sqft
        Source: Public Record Report a problem
        5/23/1996Sold$163,000$81/sqft
        Source: Public Record Report a problem

        Public tax history

        YearProperty taxesTax assessment
        2025$6,202 +6.4%$468,906 +2.9%
        2024$5,828 +1%$455,691 +3%
        2023$5,769 +3.7%$442,418 +4.2%
        2022$5,560 -0.3%$424,737 +3%
        2021$5,579 +0.8%$412,366 +1.4%
        2020$5,532 +1.4%$406,673 +2.3%
        2019$5,456 $397,530 +1.9%
        2018$5,456 +0.7%$390,118 +19.8%
        2017$5,416 +60%$325,660 +7.6%
        2016$3,385 $302,642 +0.1%
        2015$3,385 $302,328 +19%
        2014$3,385 +0.3%$254,128 +1.5%
        2013$3,374 +337335%$250,372 +1.4%
        2012$1 $247,015 -1.8%
        2011$1 $251,563 +1.1%
        2010-- $248,926 +2.7%
        2009$3,480 +3%$242,382 +0.1%
        2008$3,380 +4.9%$242,140 +3%
        2007$3,223 -4.9%$235,087 +2.5%
        2006$3,389 +0.1%$229,353 +3%
        2005$3,385 +1.9%$222,673 +3%
        2004$3,322 +0.4%$216,187 +1.9%
        2003$3,310 +2.2%$212,156 +2.4%
        2002$3,238 -3.4%$207,184 +8.3%
        2001$3,351 +19.6%$191,346 +5.2%
        2000$2,803 $181,803
        Find assessor info on the county website

        Monthly payment

        Est. payment

        Payment breakdown

        Explore the cost of this home by adjusting the details. Changes won't be saved.
        All calculations are estimates and provided by Zillow, Inc. for informational purposes only. Actual amounts may vary.
        HOA fees may include property taxes on listings classified as Co-Ops. Contact the listing agent and/or owner for fee details.
        See how much you could borrow to make a competitive offer.

        Climate risks

        Neighborhood: 34221

        Getting around

        2 / 100
        Car-Dependent
        26 / 100
        Somewhat Bikeable

        Nearby schools

        GreatSchools rating
        Schools provided by the listing agent
        • Elementary: Palm View Elementary
        • High: Palmetto High

        Source: Stellar MLS. This data may not be complete. We recommend contacting the local school district to confirm school assignments for this home.

        A local agent can set up tours, give advice and negotiate with sellers.

        Browse local experts

        Similar homes