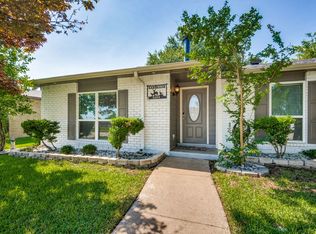
Wow, look at all these upgrades! This is the kind of home where pride of ownership shines in every detail. As you walk up the front drive of this corner lot home, you'll notice the well manicured lawn and beautiful live oak. All windows have been replaced with double hung low-E frameless throughout. When entering the property, luxury vinyl plank greets you and extends throughout the house. No carpet anywhere! Popcorn ceiling? No, it's gone too. Arches have been removed and made more modern. Recessed lights, upgraded light fixtures, additional blown in insulation, hot spot water tank under kitchen sink for instant hot water. Pay attention to all the fine details as you walk this house. Tall baseboards, immaculate paint job inside and out. Updated kitchen with quartz countertops, undermount stainless sink, stainless appliances, and custom backsplash. Both bathrooms have been extensively updated with quartz countertops, new cabinets, light fixtures, all of it! One bathroom is handicap accesible with a wider door installed (32inch), handrails, an oversized shower and pan. Electrical panel has been replaced. Roof replaced in 24 with a 30year architectural shingle and ridge vents. French doors lead to the backyard with a large covered patio on east side of the house that provides shade all day long. This private extended backyard has a board on board cedar fence and steel posts, 8' along the back. Remember this is a corner lot? There's a long driveway that could easily accomodate multiple cars, trailers, or an RV. Another detail you will love is the size of the garage, it's deeper than most in the neighborhood. There's storage, newer water heater with recirculating pump, newer attic door with 375lb rated ladder, and sprinkler controls. Windows have a one time transferrable lifetime warranty. Foundation has a transferrable lifetime warranty as well. This house is solid as a rock. If you want a move in ready home this is your opportunity.
Sold
Price Unknown
4900 Avery Cir, The Colony, TX 75056
3beds
1,460sqft
Single Family Residence
Built in 1974
8,407 Square Feet Lot
$347,700 Zestimate®
$--/sqft
$2,234 Estimated rent
Home value
$347,700
$330,000 - $365,000
$2,234/mo
Zestimate® history
Owner options
List your home for rent
$2,234/mo
Rent Zestimate®
Find your next renter with Zillow Rental Manager. Plus, with online applications, you can quickly screen prospective tenants – for free.
$2,234/mo
Rent Zestimate®
Refinance and save
Refinancing to a lower rate could help reduce your monthly payments and save thousands over the life of the loan.
Explore your selling options
Work with a Zillow partner agent
Leverage their expertise and Zillow's premium Showcase listings to get your home seen by more buyers.
Get startedList with your own agent
Get your home in front of millions of buyers by listing it on Zillow.
Learn how to do itSell it yourself
Take full control of how buyers see your home on Zillow by listing For Sale by Owner (FSBO).
List your homeWhat's special
Recessed lightsStainless appliancesBeautiful live oakWell manicured lawnCorner lotUndermount stainless sinkTall baseboards
Zillow last checked:
Listing updated:
Listed by:
Tommy Apligian 0494132 214-460-4148,
Real Broker, LLC 855-450-0442
Bought with:
Marla Gober, 0495638
Compass RE Texas, LLC
Source: NTREIS,MLS#: 21315875
Facts & features
Interior
Bedrooms & bathrooms
- Bedrooms: 3
- Bathrooms: 2
- Full bathrooms: 2
Primary bedroom
- Features: Ceiling Fan(s), En Suite Bathroom, Stone Counters
- Level: First
- Dimensions: 14 x 12
Bedroom
- Features: Ceiling Fan(s)
- Level: First
- Dimensions: 12 x 11
Bedroom
- Features: Ceiling Fan(s)
- Level: First
- Dimensions: 11 x 11
Bedroom
- Level: First
- Dimensions: 11 x 11
Breakfast room nook
- Features: Eat-in Kitchen
- Level: First
- Dimensions: 6 x 6
Kitchen
- Features: Built-in Features, Eat-in Kitchen, Pantry, Stone Counters
- Level: First
- Dimensions: 12 x 11
Living room
- Features: Ceiling Fan(s), Fireplace
- Level: First
- Dimensions: 22 x 15
Utility room
- Level: First
- Dimensions: 7 x 4
Heating
- Central, Electric
Cooling
- Central Air, Ceiling Fan(s), Electric
Appliances
- Included: Dishwasher, Electric Range, Disposal, Microwave
- Laundry: Washer Hookup, Dryer Hookup, ElectricDryer Hookup
Features
- Decorative/Designer Lighting Fixtures, Eat-in Kitchen, High Speed Internet, Pantry, Cable TV, Wired for Sound
- Flooring: Ceramic Tile, Luxury Vinyl Plank
- Windows: Window Coverings
- Has basement: No
- Number of fireplaces: 1
- Fireplace features: Living Room, Masonry, Wood Burning
Interior area
- Total interior livable area: 1,460 sqft
Property
Parking
- Total spaces: 2
- Parking features: Garage, Garage Door Opener, Garage Faces Rear
- Attached garage spaces: 2
Features
- Levels: One
- Stories: 1
- Patio & porch: Covered
- Exterior features: Rain Gutters
- Pool features: None
- Fencing: Wood
Lot
- Size: 8,407 Square Feet
- Features: Back Yard, Corner Lot, Cul-De-Sac, Lawn, Landscaped, Sprinkler System, Few Trees
Details
- Parcel number: R00504
Construction
Type & style
- Home type: SingleFamily
- Architectural style: Traditional,Detached
- Property subtype: Single Family Residence
Materials
- Brick
- Foundation: Pillar/Post/Pier, Slab
- Roof: Composition
Condition
- Resale
- Year built: 1974
Utilities & green energy
- Sewer: Public Sewer
- Water: Public
- Utilities for property: Electricity Connected, Phone Available, Sewer Available, Separate Meters, Water Available, Cable Available
Community & HOA
Community
- Features: Curbs, Sidewalks
- Security: Carbon Monoxide Detector(s), Smoke Detector(s)
- Subdivision: Colony 5
HOA
- Has HOA: No
Location
- Region: The Colony
Financial & listing details
- Tax assessed value: $295,946
- Annual tax amount: $5,723
- Date on market: 7/3/2026
- Cumulative days on market: 61 days
- Listing terms: Cash,Conventional,FHA,VA Loan
- Exclusions: Mounted TV, washer, dryer & staging furniture. All are negotiable
Price history
| Date | Event | Price |
|---|---|---|
| 9/2/2026 | Sold | -- |
Source: NTREIS #21315875 Report a problem | ||
| 7/14/2026 | Contingent | $350,000$240/sqft |
Source: NTREIS #21315875 Report a problem | ||
| 7/3/2026 | Listed for sale | $350,000+169.4%$240/sqft |
Source: NTREIS #21315875 Report a problem | ||
| 8/8/2013 | Sold | -- |
Source: Agent Provided Report a problem | ||
| 7/11/2013 | Listed for sale | $129,900+10.6%$89/sqft |
Source: Mosaic Realty #11986986 Report a problem | ||
| 11/5/2011 | Listing removed | $117,500$80/sqft |
Source: Visual Tour #11449881 Report a problem | ||
| 2/24/2011 | Listed for sale | $117,500$80/sqft |
Source: Visual Tour #11449881 Report a problem | ||
| 11/14/2010 | Listing removed | $117,500$80/sqft |
Source: CENTURY 21 Tim Gauntt Company #11449881 Report a problem | ||
| 11/8/2010 | Price change | $117,500-1.3%$80/sqft |
Source: CENTURY 21 Tim Gauntt Company #11449881 Report a problem | ||
| 10/3/2010 | Price change | $119,000-0.4%$82/sqft |
Source: CENTURY 21 Tim Gauntt Company #11449881 Report a problem | ||
| 8/3/2010 | Listed for sale | $119,500$82/sqft |
Source: Century 21 Tim Gauntt Company #11449881 Report a problem | ||
Public tax history
| Year | Property taxes | Tax assessment |
|---|---|---|
| 2025 | $5,723 -9.1% | $295,946 -8.8% |
| 2024 | $6,294 -2.7% | $324,341 -1.7% |
| 2023 | $6,467 +1.5% | $330,000 +8.7% |
| 2022 | $6,371 +17.1% | $303,463 +22.2% |
| 2021 | $5,441 +13.9% | $248,236 +15.7% |
| 2020 | $4,777 +0.3% | $214,472 +0.1% |
| 2019 | $4,762 +15.2% | $214,242 +19% |
| 2018 | $4,133 +12.9% | $180,000 +9.8% |
| 2017 | $3,660 | $164,000 +4.7% |
| 2016 | $3,660 +23.6% | $156,680 +13.1% |
| 2015 | $2,961 | $138,482 +13.2% |
| 2014 | $2,961 | $122,288 +12.9% |
| 2013 | $2,961 | $108,315 +1.8% |
| 2012 | -- | $106,365 -6.9% |
| 2011 | -- | $114,230 +5.2% |
| 2010 | -- | $108,617 -0.7% |
| 2009 | -- | $109,371 -3.7% |
| 2007 | $2,937 -3.6% | $113,548 +2% |
| 2006 | $3,046 +4.8% | $111,329 +5.1% |
| 2005 | $2,907 | $105,925 +0.6% |
| 2004 | -- | $105,247 -5.1% |
| 2003 | -- | $110,910 +15% |
| 2002 | -- | $96,442 +7.8% |
| 2001 | -- | $89,490 |
Find assessor info on the county website
Neighborhood: 75056
Nearby homes
- $319,0003 bd2 ba1.6k sqft4904 Avery Cir, The Colony, TX 75056Off Market
- $304,2003 bd2 ba1.5k sqft4908 Avery Cir, The Colony, TX 75056Off Market
- $303,3003 bd2 ba1.6k sqft5216 Avery Ln, The Colony, TX 75056Off Market
- $328,8003 bd2 ba1.7k sqft5212 Avery Ln, The Colony, TX 75056Off Market
- $342,2003 bd2 ba1.6k sqft5220 Avery Ln, The Colony, TX 75056Off Market
- $321,6003 bd2 ba1.6k sqft4901 Avery Cir, The Colony, TX 75056Off Market
- $321,6003 bd2 ba1.8k sqft5208 Avery Ln, The Colony, TX 75056Off Market
- $282,2003 bd2 ba1.4k sqft4905 Avery Cir, The Colony, TX 75056Off Market
Nearby schools
GreatSchools rating
- 5/10Camey Elementary SchoolGrades: PK-5Distance: 0.5 mi
- 3/10Lakeview Middle SchoolGrades: 6-8Distance: 1.7 mi
- 5/10The Colony High SchoolGrades: 9-12Distance: 0.8 mi
Schools provided by the listing agent
- Elementary: Camey
- Middle: Lakeview
- High: The Colony
- District: Lewisville ISD
Source: NTREIS. This data may not be complete. We recommend contacting the local school district to confirm school assignments for this home.
Get a cash offer in 3 minutes
Find out how much your home could sell for in as little as 3 minutes with a no-obligation cash offer.
Estimated market value
$347,700
Get a cash offer in 3 minutes
Find out how much your home could sell for in as little as 3 minutes with a no-obligation cash offer.
Estimated market value
$347,700
- Texas
- Denton County
- The Colony
- 75056
- 4900 Avery Cir
