Skip main navigation
Sold for $225,000
  • $225,000

    4900 Baldwin Hills Dr, Englewood, OH 45322

    3beds
    1,255sqft
    Single Family Residence
    Built in 1971
    9,626 Square Feet Lot
    $226,700 Zestimate®
    $179/sqft
    $1,736 Estimated rent

    Home value

    $226,700

    $209,000 - $245,000

    $1,736/mo

    Zestimate® history
    Loading
    Loading...

    Owner options

    List your home for rent

    $1,736/mo

    Rent Zestimate®

    Find your next renter with Zillow Rental Manager. Plus, with online applications, you can quickly screen prospective tenants – for free.

    Learn more

    $1,736/mo

    Rent Zestimate®

    Refinance and save

    $1,591/mo

    Est. payment

    Refinancing to a lower rate could help reduce your monthly payments and save thousands over the life of the loan.

    See today's rates

    $1,591/mo

    Est. payment

    Explore your selling options

    Work with a Zillow partner agent

    Leverage their expertise and Zillow's premium Showcase listings to get your home seen by more buyers.

    Get started

    List with your own agent

    Get your home in front of millions of buyers by listing it on Zillow.

    Learn how to do it

    Sell it yourself

    Take full control of how buyers see your home on Zillow by listing For Sale by Owner (FSBO).

    List your home

    What's special

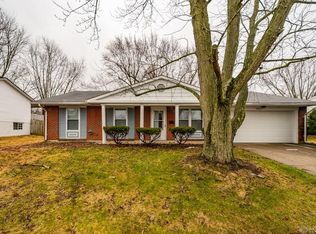
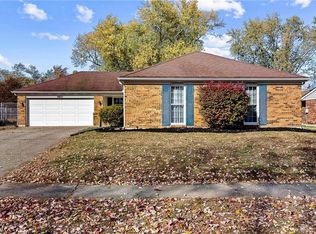
    Brick ranch homeThree bedroomsPractical storage shedTwo-car garageOutdoor barSpacious fenced backyardInviting covered patio
    Discover an exceptional opportunity in Englewood, where comfortable living meets convenience. This brick ranch home presents an ideal setting for a relaxed lifestyle, featuring three bedrooms and one and a half bathrooms. The 1255 square feet of interior space is thoughtfully designed for both functionality and ease, offering distinct living and family rooms that provide ample space for everyday activities and entertaining. Recent major updates ensure peace of mind, including a new roof in 2026, a new HVAC system installed in 2023, and a new hot water heater in 2025, promising years of worry-free living. Outside, the property truly shines with a spacious fenced backyard, offering an oasis of privacy and outdoor enjoyment. An inviting covered patio and an outdoor bar create an ideal environment for gatherings, barbecues, or simply unwinding after a long day. Additional storage solutions are provided by a convenient two-car garage and a practical storage shed.

    Zillow last checked:

    Listing updated:

    Listed by:

    Terri Johnson 937-344-0804,

    Glasshouse Realty Group

    Bought with:

    Jordan Phelps, 2024001243

    eXp Realty

    Source: DABR MLS,MLS#: 956755MLS LogoOriginating MLS: Dayton Area Board of REALTORS

    Facts & features

    Interior

    Bedrooms & bathrooms
    • Bedrooms: 3
    • Bathrooms: 2
    • Full bathrooms: 1
    • 1/2 bathrooms: 1
    • Main level bathrooms: 2
    Bedroom
    • Level: Main
    • Dimensions: 10 x 9
    Bedroom
    • Level: Main
    • Dimensions: 12 x 10
    Bedroom
    • Level: Main
    • Dimensions: 12 x 10
    Dining room
    • Level: Main
    • Dimensions: 11 x 7
    Family room
    • Level: Main
    • Dimensions: 14 x 11
    Kitchen
    • Level: Main
    • Dimensions: 11 x 11
    Living room
    • Level: Main
    • Dimensions: 16 x 14
    Utility room
    • Level: Main
    • Dimensions: 6 x 5
    Heating
    • Natural Gas
    Cooling
    • Central Air
    Appliances
    • Included: Dishwasher, Microwave, Range, Refrigerator
    Interior area
    • Total structure area: 1,255
    • Total interior livable area: 1,255 sqft

    Property

    Parking
    • Total spaces: 2
    • Parking features: Attached, Garage, Two Car Garage
    • Attached garage spaces: 2
    Features
    • Levels: One
    • Stories: 1
    • Patio & porch: Patio
    • Exterior features: Fence, Patio, Storage
    Lot
    • Size: 9,626 Square Feet
    • Dimensions: 36.14 x 45.93 x 125.1 x 78.0
    Details
    • Additional structures: Shed(s)
    • Parcel number: M60254060010
    • Zoning: Residential
    • Zoning description: Residential

    Construction

    Type & style
    • Home type: SingleFamily
    • Property subtype: Single Family Residence
    Materials
    • Brick
    • Foundation: Slab
    Condition
    • Year built: 1971

    Community & HOA

    Community
    • Subdivision: Carriage Hills Sub Sec 1
    HOA
    • Has HOA: No
    Location
    • Region: Englewood

    Financial & listing details

    • Price per square foot: $179/sqft
    • Tax assessed value: $135,770
    • Annual tax amount: $3,000
    • Date on market: 4/16/2026
    • Listing terms: Conventional,FHA,VA Loan

    Price history

    DateEventPrice
    5/15/2026Sold$225,000+4.7%$179/sqft
    Source: DABR MLS #956755 Report a problem
    4/20/2026Pending sale$215,000$171/sqft
    Source: DABR MLS #956755 Report a problem
    4/16/2026Listed for sale$215,000+14.4%$171/sqft
    Source: DABR MLS #956755 Report a problem
    11/1/2022Sold$188,000+12%$150/sqft
    Source: Public Record Report a problem
    9/12/2022Pending sale$167,900$134/sqft
    Source: DABR MLS #873132 Report a problem
    9/7/2022Listed for sale$167,900+93%$134/sqft
    Source: DABR MLS #873132 Report a problem
    6/15/2017Sold$87,000$69/sqft
    Source: Public Record Report a problem

    Public tax history

    YearProperty taxesTax assessment
    2025$3,000 +5.6%$47,520
    2024$2,840 +3.2%$47,520
    2023$2,753 +7.8%$47,520 +49%
    2022$2,554 -0.3%$31,890
    2021$2,561 +0.1%$31,890
    2020$2,559 -3.6%$31,890 +6.8%
    2019$2,654 -0.2%$29,860
    2018$2,660 +3.7%$29,860
    2017$2,567 +52.6%$29,860 +5.5%
    2016$1,682 +7.4%$28,300
    2015$1,566 +1.3%$28,300
    2014$1,546 $28,300
    Find assessor info on the county website

    Neighborhood: 45322

    Nearby schools

    GreatSchools rating
    Schools provided by the listing agent
    • District: Northmont

    Source: DABR MLS. This data may not be complete. We recommend contacting the local school district to confirm school assignments for this home.

    Get a cash offer in 3 minutes
    Find out how much your home could sell for in as little as 3 minutes with a no-obligation cash offer.
    Estimated market value
    $226,700
    Get a cash offer in 3 minutes
    Find out how much your home could sell for in as little as 3 minutes with a no-obligation cash offer.
    Estimated market value
    $226,700