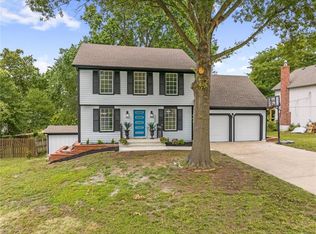
A beautifully maintained two-story home offers the perfect blend of comfort, style, and functionality. Featuring 3 bedrooms, 2.5 baths, and a finished walkout lower level, there's plenty of space for everyday living and entertaining. The inviting main level boasts warm wood floors, a cozy fireplace, and an abundance of natural light. The kitchen offers a pantry, ceramic tile flooring, and flows seamlessly into the dining area. Upstairs, all three bedrooms feature walk-in closets, including a generous primary suite with a private bath. The finished walkout lower level provides a large recreation room with endless possibilities for a second living space, home office, or game room. Step outside to enjoy the deck overlooking the large, privacy-fenced backyard—perfect for entertaining, pets, or relaxing evenings. Additional highlights include a two-car attached garage, newer roof and gutters, and a convenient Shawnee location close to parks, schools, shopping, and dining. This move-in-ready home is one you won't want to miss!
Pending
$375,000
4900 Ballentine St, Shawnee, KS 66203
3beds
1,731sqft
Single Family Residence
Built in 1986
0.3 Acres Lot
$-- Zestimate®
$217/sqft
$-- HOA
What's special
- 26 days
- 1,487
- 144
Likely to sell faster than
Zillow last checked:
Listing updated:
Listed by:
Becki Regan 913-226-0121,
Coldwell Banker Regan Realtors
Source: Heartland MLS as distributed by MLS GRID,MLS#: 2633393

Facts & features
Interior
Bedrooms & bathrooms
- Bedrooms: 3
- Bathrooms: 3
- Full bathrooms: 2
- 1/2 bathrooms: 1
Primary bedroom
- Features: Ceiling Fan(s), Luxury Vinyl, Walk-In Closet(s)
- Level: Upper
- Area: 228 Square Feet
- Dimensions: 12 x 19
Bedroom 2
- Features: Luxury Vinyl, Walk-In Closet(s)
- Level: Upper
- Area: 121 Square Feet
- Dimensions: 11 x 11
Bedroom 3
- Features: Ceiling Fan(s), Luxury Vinyl, Walk-In Closet(s)
- Level: Upper
- Area: 120 Square Feet
- Dimensions: 10 x 12
Primary bathroom
- Features: Ceramic Tiles, Shower Only
- Level: Upper
Bathroom 1
- Features: Ceramic Tiles, Shower Over Tub
- Level: Upper
Dining room
- Features: Wood Floor
- Level: Main
- Dimensions: 12 x 12
Family room
- Features: Fireplace, Wood Floor
- Level: Main
- Dimensions: 12 x 18
Kitchen
- Features: Ceramic Tiles, Pantry
- Level: Main
- Dimensions: 10 x 12
Recreation room
- Features: Luxury Vinyl
- Level: Lower
- Dimensions: 12 x 29
Heating
- Forced Air
Cooling
- Electric
Appliances
- Included: Dishwasher, Disposal, Humidifier, Microwave, Refrigerator
- Laundry: Lower Level
Features
- Ceiling Fan(s), Pantry, Vaulted Ceiling(s), Walk-In Closet(s)
- Flooring: Luxury Vinyl, Tile, Wood
- Doors: Storm Door(s)
- Basement: Finished,Full,Interior Entry,Walk-Out Access
- Number of fireplaces: 1
- Fireplace features: Gas Starter, Great Room, Fireplace Screen
Interior area
- Total structure area: 1,731
- Total interior livable area: 1,731 sqft
- Finished area above ground: 1,306
- Finished area below ground: 425
Property
Parking
- Total spaces: 2
- Parking features: Attached, Garage Faces Front
- Attached garage spaces: 2
Features
- Patio & porch: Deck, Porch
- Fencing: Privacy
Lot
- Size: 0.3 Acres
- Features: City Limits, Corner Lot
Details
- Parcel number: QP20800003 0001
Construction
Type & style
- Home type: SingleFamily
- Architectural style: Traditional
- Property subtype: Single Family Residence
Materials
- Frame
- Roof: Composition
Condition
- Year built: 1986
Utilities & green energy
- Sewer: Public Sewer
- Water: Public
Community & HOA
Community
- Security: Smoke Detector(s)
- Subdivision: Estes Park
HOA
- Has HOA: No
Location
- Region: Shawnee
Financial & listing details
- Price per square foot: $217/sqft
- Tax assessed value: $357,200
- Annual tax amount: $4,322
- Date on market: 8/6/2026
- Listing terms: Cash,Conventional,FHA,VA Loan
- Ownership: Private
- Road surface type: Paved
Estimated market value
Not available
Estimated sales range
Not available
Not available
Price history
| Date | Event | Price |
|---|---|---|
| 8/11/2026 | Pending sale | $375,000$217/sqft |
Source: | ||
| 8/6/2026 | Listed for sale | $375,000+27.1%$217/sqft |
Source: | ||
| 4/13/2023 | Sold | -- |
Source: | ||
| 3/11/2023 | Pending sale | $295,000$170/sqft |
Source: | ||
| 3/8/2023 | Listed for sale | $295,000+56.9%$170/sqft |
Source: | ||
| 4/14/2009 | Listing removed | $188,000$109/sqft |
Source: Number1Expert #1509365 Report a problem | ||
| 12/12/2008 | Listed for sale | $188,000$109/sqft |
Source: Number1Expert #1509365 Report a problem | ||
Public tax history
| Year | Property taxes | Tax assessment |
|---|---|---|
| 2025 | $4,322 +7.7% | $41,078 +8.1% |
| 2024 | $4,015 +11.7% | $37,985 +13.2% |
| 2023 | $3,594 +9.4% | $33,546 +9.7% |
| 2022 | $3,286 | $30,567 +13.6% |
| 2021 | -- | $26,910 +5.7% |
| 2020 | $3,461 | $25,461 +4.4% |
| 2019 | -- | $24,391 +8.5% |
| 2018 | -- | $22,482 +5.5% |
| 2017 | $2,533 +5.8% | $21,309 +7.2% |
| 2016 | $2,393 +7.1% | $19,872 +2.9% |
| 2015 | $2,234 +5.3% | $19,320 +3.9% |
| 2013 | $2,122 -4.7% | $18,595 -1.9% |
| 2012 | $2,227 -1.1% | $18,963 -4.6% |
| 2010 | $2,251 +0.8% | $19,883 -0.9% |
| 2009 | $2,233 -4% | $20,064 |
| 2008 | $2,326 -2.1% | $20,064 -3.3% |
| 2007 | $2,377 +6.1% | $20,757 |
| 2006 | $2,241 | $20,757 +0.6% |
| 2005 | -- | $20,642 |
Find assessor info on the county website
Monthly payment
Est. payment
Payment breakdown
Explore the cost of this home by adjusting the details. Changes won't be saved.Climate risks
Neighborhood: 66203
Nearby schools
Schools provided by the listing agent
- Elementary: Bluejacket Flint
- Middle: Hocker Grove
- High: SM North
Source: Heartland MLS as distributed by MLS GRID. This data may not be complete. We recommend contacting the local school district to confirm school assignments for this home.