LOW fees! NEW roof! THREE car garage! CONSERVATION view! FULLY fenced! ROOF replaced in 2022 and Newer double pane Weather Tite windows and Pella sliding doors. Welcome Home to Comfort, Elegance, and Florida Living at Its Finest! From the moment you arrive, the stately double door entry sets the tone for this beautifully updated residence, inviting you into a space where style meets comfort. Step inside to discover a gracious formal living and dining room, both enhanced by high ceilings, decorative niches and an open, airy ambiance perfect for entertaining or quiet evenings at home. At the heart of the home, you'll find a stunning NEW kitchen designed to impress. A large quartz island with a deep bowl stainless steel sink offers both form and function, with an extended countertop perfect for bar stools—ideal for casual gatherings. The kitchen is fully outfitted with newer stainless steel appliances, including a four-door refrigerator, convection stove and built-in wine refrigerator and wine rack. Tall white cabinetry adds elegance while offering abundant storage and lazy susan and built in spice rack for added convenience. Just off the kitchen, a charming breakfast nook provides a convenient and cozy spot to enjoy your morning coffee. The oversized great room is truly the centerpiece of this home—generously sized to accommodate the largest furniture arrangements. A classic formal fireplace, multiple windows, and sliding glass doors fill the room with natural light and bring in the beauty of the Florida sunshine, creating a space that’s both light and bright year-round. The primary suite is a luxurious retreat, boasting a spacious bedroom, dual closets, and a gorgeous new bathroom featuring quartz countertops, dual sinks, a freestanding soaking tub with handheld shower, and a large designer-tiled shower. Pocket doors to the bath provide additional privacy. Bedrooms two and three are equally inviting, each offering generous space and sharing a recently renovated bath with stylish updates including a quartz countertop, new cabinetry and flooring, and classic plantation shutters. Pocket doors to the guest bedrooms for privacy. Bedroom four, privately tucked into the rear corner of the home, enjoys its own sense of seclusion and comfort with a pocket door that provides additional privacy. It also features a renovated bath complete with walk-in shower, quartz counters, updated cabinets, and more elegant plantation shutters. Step outside to your personal oasis: a screened lanai and pool area with an expansive covered patio where al fresco dining or relaxing afternoons will be enjoyed. The home backs to deep conservation views, offering peace, privacy, and the tranquil sights and sounds of nature. The fully fenced backyard with white vinyl fencing allow for playing children or furry family. Exterior of home was painted in 2024 and NEW Carrier AC and handler with UV light were added in 2022. Propane tank is included for added convenience and options for a future outdoor summer kitchen or pool heater. Included is the tankless on demand hot water tank for utility savings. Perfectly placed between Tampa Premiums Outlets, Wiregrass Mall and I75, you will love the convenience of easy access to downtown Tampa, four hospitals, a variety of restaurants and entertainment. This home is a blend of function, beauty, and Florida lifestyle. Schedule your private tour today—you won’t want to miss this gem! Love where you live!
Sold for $515,000
$515,000
4900 BALSAM DRIVE, LAND O LAKES, FL 34639
4beds
2,219sqft
Single Family Residence
Built in 1994
9,778 Square Feet Lot
$497,600 Zestimate®
$232/sqft
$4,237 Estimated rent
Home value
$497,600
$448,000 - $552,000
$4,237/mo
Zestimate® history
Owner options
List your home for rent
$4,237/mo
Rent Zestimate®
Find your next renter with Zillow Rental Manager. Plus, with online applications, you can quickly screen prospective tenants – for free.
$4,237/mo
Rent Zestimate®
Refinance and save
$3,588/mo
Est. payment
Refinancing to a lower rate could help reduce your monthly payments and save thousands over the life of the loan.
$3,588/mo
Est. payment
Explore your selling options
Work with a Zillow partner agent
Leverage their expertise and Zillow's premium Showcase listings to get your home seen by more buyers.
Get startedList with your own agent
Get your home in front of millions of buyers by listing it on Zillow.
Learn how to do itSell it yourself
Take full control of how buyers see your home on Zillow by listing For Sale by Owner (FSBO).
List your homeWhat's special
Screened lanaiRenovated bathThree car garageNew roofQuartz countertopsHigh ceilingsCharming breakfast nook
Zillow last checked:
Listing updated:
Listed by:
Gail Beskid 813-833-9136,
BRG REAL ESTATE INC 813-833-9136,
Gary Beskid 813-833-9136,
BRG REAL ESTATE INC
Bought with:
Zachary Hodges, 3624869
BHHS FLORIDA PROPERTIES GROUP
Source: Stellar MLS,MLS#: TB8369362 Originating MLS: Suncoast Tampa
Originating MLS: Suncoast Tampa
Facts & features
Interior
Bedrooms & bathrooms
- Bedrooms: 4
- Bathrooms: 3
- Full bathrooms: 3
Rooms
- Room types: Family Room, Dining Room, Living Room, Great Room, Utility Room
Primary bedroom
- Features: Walk-In Closet(s)
- Level: First
Bedroom 2
- Features: Built-in Closet
- Level: First
Bedroom 3
- Features: Built-in Closet
- Level: First
Bedroom 4
- Features: Kitchen Island, Built-in Closet
- Level: First
Primary bathroom
- Features: Dual Sinks, En Suite Bathroom, Exhaust Fan
- Level: First
Bathroom 2
- Features: Exhaust Fan, Tub With Shower
- Level: First
Bathroom 3
- Features: Shower No Tub
- Level: First
Dining room
- Level: First
Family room
- Level: First
Kitchen
- Features: Bar
- Level: First
Laundry
- Level: First
Living room
- Level: First
Heating
- Central, Electric
Cooling
- Central Air
Appliances
- Included: Dishwasher, Disposal, Dryer, Microwave, Range, Refrigerator, Washer, Wine Refrigerator
- Laundry: Inside, Laundry Room
Features
- Ceiling Fan(s), High Ceilings, Open Floorplan, Solid Wood Cabinets, Walk-In Closet(s)
- Flooring: Carpet, Ceramic Tile, Laminate, Tile, Hardwood
- Windows: Blinds, Double Pane Windows, Rods, Shades, Shutters, Window Treatments
- Has fireplace: Yes
- Fireplace features: Gas
Interior area
- Total structure area: 3,307
- Total interior livable area: 2,219 sqft
Property
Parking
- Total spaces: 3
- Parking features: Garage Door Opener, Oversized
- Attached garage spaces: 3
Features
- Levels: One
- Stories: 1
- Exterior features: Irrigation System
- Has private pool: Yes
- Pool features: Gunite, In Ground
- Has spa: Yes
- Spa features: In Ground
- Fencing: Fenced,Vinyl
Lot
- Size: 9,778 Square Feet
Details
- Parcel number: 1926140070000001140
- Zoning: MPUD
- Special conditions: None
Construction
Type & style
- Home type: SingleFamily
- Property subtype: Single Family Residence
Materials
- Block, Stucco
- Foundation: Slab
- Roof: Shingle
Condition
- New construction: No
- Year built: 1994
Utilities & green energy
- Sewer: Public Sewer
- Water: Public
- Utilities for property: Cable Available, Electricity Connected, Propane, Public, Sewer Connected, Street Lights, Underground Utilities, Water Connected
Community & HOA
Community
- Features: Deed Restrictions
- Security: Security System
- Pet fee: $0 monthly
- Subdivision: GRAND OAKS
HOA
- Has HOA: Yes
- HOA fee: $33 monthly
- HOA name: Terra Management
Location
- Region: Land O Lakes
Financial & listing details
- Price per square foot: $232/sqft
- Tax assessed value: $416,366
- Annual tax amount: $2,830
- Date on market: 4/11/2025
- Cumulative days on market: 4 days
- Listing terms: Cash,Conventional,FHA,VA Loan
- Ownership: Fee Simple
- Total actual rent: 0
- Electric utility on property: Yes
- Road surface type: Paved
Price history
| Date | Event | Price |
|---|---|---|
| 5/15/2025 | Sold | $515,000+3%$232/sqft |
Source:  Stellar MLS #TB8369362 Report a problem Stellar MLS #TB8369362 Report a problem | ||
| 4/16/2025 | Pending sale | $500,000$225/sqft |
Source: Stellar MLS #TB8369362 Report a problem | ||
| 4/11/2025 | Listed for sale | $500,000+233.6%$225/sqft |
Source: Stellar MLS #TB8369362 Report a problem | ||
| 8/8/1994 | Sold | $149,900$68/sqft |
Source: Public Record Report a problem | ||
Public tax history
| Year | Property taxes | Tax assessment |
|---|---|---|
| 2024 | $2,830 -8.7% | $197,930 |
| 2023 | $3,100 +6.7% | $197,930 +3% |
| 2022 | $2,904 +2% | $192,170 +6.1% |
| 2021 | $2,846 +4.3% | $181,150 +1.4% |
| 2020 | $2,728 +14.8% | $178,650 +2.3% |
| 2019 | $2,377 | $174,640 +1.9% |
| 2018 | $2,377 +2% | $171,390 |
| 2017 | $2,330 +0.5% | $171,390 +4.2% |
| 2016 | $2,317 +1.6% | $164,412 +0.7% |
| 2015 | $2,282 +2.9% | $163,269 |
| 2014 | $2,218 | -- |
| 2013 | -- | $159,579 -0.3% |
| 2012 | -- | $160,025 -5.1% |
| 2011 | -- | $168,611 -0.3% |
| 2010 | -- | $169,072 -12.3% |
| 2009 | -- | $192,854 -23.4% |
| 2008 | -- | $251,841 -14.3% |
| 2007 | -- | $293,896 +2.5% |
| 2006 | -- | $286,611 +49% |
| 2005 | -- | $192,351 +11.9% |
| 2004 | -- | $171,897 +10.5% |
| 2003 | -- | $155,547 +4% |
| 2002 | -- | $149,614 +14.8% |
| 2000 | -- | $130,298 |
| 1999 | -- | $130,298 |
Find assessor info on the county website
Neighborhood: Grand Oaks
Nearby homes
- $440,3004 bd3 ba2.1k sqft4906 Balsam Dr, Land O Lakes, FL 34639Off Market

- $429,000-- bd3 ba2k sqft4850 Balsam Dr, Land O Lakes, FL 34639Off Market
- $400,9003 bd2 ba1.7k sqft4912 Balsam Dr, Land O Lakes, FL 34639Off Market
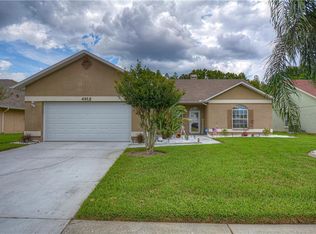
- $350,800-- bd2 ba1.6k sqft4844 Balsam Dr, Land O Lakes, FL 34639Off Market
- $394,2004 bd2 ba1.9k sqft26019 Buckthorn Ave, Land O Lakes, FL 34639Off Market
- $473,6004 bd3 ba2.3k sqft4905 Balsam Dr, Land O Lakes, FL 34639Off Market
- $392,9003 bd2 ba1.7k sqft4920 Balsam Dr, Land O Lakes, FL 34639Off Market
- $510,0004 bd2 ba2.1k sqft4836 Balsam Dr, Land O Lakes, FL 34639Sold
Nearby schools
GreatSchools rating
- 7/10Veterans Elementary SchoolGrades: PK-5Distance: 0.8 mi
- 6/10Cypress Creek Middle SchoolGrades: 6-8Distance: 4.5 mi
- 5/10Cypress Creek High SchoolGrades: 9-12Distance: 4.7 mi
Schools provided by the listing agent
- Elementary: Veterans Elementary School
- Middle: Cypress Creek Middle School
- High: Cypress Creek High-PO
Source: Stellar MLS. This data may not be complete. We recommend contacting the local school district to confirm school assignments for this home.
Get a cash offer in 3 minutes
Find out how much your home could sell for in as little as 3 minutes with a no-obligation cash offer.
Estimated market value
$497,600
Get a cash offer in 3 minutes
Find out how much your home could sell for in as little as 3 minutes with a no-obligation cash offer.
Estimated market value
$497,600
- Florida
- Pasco County
- Land O Lakes
- 34639
- Grand Oaks
- 4900 BALSAM DRIVE
Nearby cities
Nearby neighborhoods
Nearby zip codes
Other Land O Lakes Topics
