Skip main navigation
Sold for $885,000
  • $885,000

    4900 Beverly Dr, Berthoud, CO 80513

    4beds
    2,760sqft
    Single Family Residence
    Built in 1978
    2.3 Acres Lot
    $874,500 Zestimate®
    $321/sqft
    $3,596 Estimated rent

    Home value

    $874,500

    $831,000 - $927,000

    $3,596/mo

    Zestimate® history
    Loading
    Loading...

    Owner options

    List your home for rent

    $3,596/mo

    Rent Zestimate®

    Find your next renter with Zillow Rental Manager. Plus, with online applications, you can quickly screen prospective tenants – for free.

    Learn more

    $3,596/mo

    Rent Zestimate®

    Refinance and save

    $5,217/mo

    Est. payment

    Refinancing to a lower rate could help reduce your monthly payments and save thousands over the life of the loan.

    See today's rates

    $5,217/mo

    Est. payment

    Explore your selling options

    Work with a Zillow partner agent

    Leverage their expertise and Zillow's premium Showcase listings to get your home seen by more buyers.

    Get started

    List with your own agent

    Get your home in front of millions of buyers by listing it on Zillow.

    Learn how to do it

    Sell it yourself

    Take full control of how buyers see your home on Zillow by listing For Sale by Owner (FSBO).

    List your home

    What's special

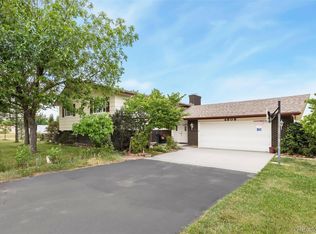
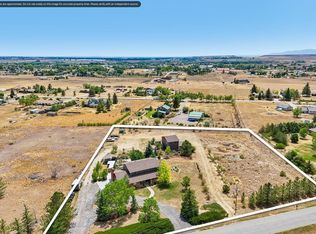
    Great opportunity to buy Horse Property on acreage, featuring a beautifully updated home with multi-generational living space and a 1440sf workshop. Bring your RV or trailer, there's plenty of parking both covered and open. You'll love gathering in the remodeled kitchen with large island, extended custom cabinets, granite counters, and stainless appliances. The main level features a generous open floorplan with loads of bright windows and newer flooring. Take the party out onto the oversized deck with sweeping views, or step down to the firepit for s'mores. The walk-out basement has its own covered patio. The remodeled primary suite with walk-in closet has a beautifully finished new bathroom. 2 more bedrooms share another new bathroom, plus there's a Rec room/flex space for movie watching, games, or work from home office. The large main floor office could easily be a 4th bedroom and the third bathroom is also nicely updated. This property offers a wonderful multi-generational living opportunity. Amazing newly built 1440sf Shop with 14' door for indoor RV parking, plus a carport on the workshop, and open trailer parking. The attached house garage is an oversized 2 car with extra room for storage. This acreage neighborhood provides ample space and privacy from neighbors, don't miss this chance you'll love living here!

    Zillow last checked:

    Listing updated:

    Listed by:

    Wyeth Jackson 303-771-9400,

    RE/MAX Professionals Greenwood Village

    Bought with:

    Lisa Schlagel, 100098749

    Keller Williams Preferred Realty

    Source: IRES as distributed by MLS GRID,MLS#: 1027523MLS Logo

    Facts & features

    Interior

    Bedrooms & bathrooms
    • Bedrooms: 4
    • Bathrooms: 3
    • Full bathrooms: 2
    • 3/4 bathrooms: 1
    • Main level bathrooms: 1
    Primary bedroom
    • Description: Carpet
    • Features: 3/4 Primary Bath, Luxury Features Primary Bath
    • Level: Basement
    • Area: 255 Square Feet
    • Dimensions: 15 x 17
    Bedroom 2
    • Description: Carpet
    • Level: Basement
    Bedroom 3
    • Description: Carpet
    • Level: Basement
    Bedroom 4
    • Description: Luxury Vinyl
    • Level: Main
    Dining room
    • Description: Luxury Vinyl
    • Level: Main
    Kitchen
    • Description: Tile
    • Level: Main
    • Area: 300 Square Feet
    • Dimensions: 15 x 20
    Laundry
    • Description: Luxury Vinyl
    • Level: Basement
    Living room
    • Description: Luxury Vinyl
    • Level: Main
    Recreation room
    • Description: Carpet
    • Level: Basement
    Heating
    • Forced Air
    Cooling
    • Central Air
    Appliances
    • Included: Double Oven, Dishwasher, Refrigerator, Microwave
    • Laundry: Washer/Dryer Hookup
    Features
    • Eat-in Kitchen, Separate Dining Room, Open Floorplan, Workshop, Walk-In Closet(s), Kitchen Island, In-Law Floorplan
    • Windows: Window Coverings
    • Basement: Full,Partially Finished,Walk-Out Access
    Interior area
    • Total structure area: 1,380
    • Total interior livable area: 2,760 sqft
    • Finished area above ground: 1,380

    Property

    Parking
    • Total spaces: 8
    • Parking features: Garage Door Opener, RV Access/Parking, Detached, >8' Garage Door, Heated Garage, Oversized, Tandem
    • Garage spaces: 8
    • Details: Detached
    Accessibility
    • Accessibility features: Main Floor Bath, Accessible Bedroom
    Features
    • Levels: One
    • Stories: 1
    • Patio & porch: Patio, Deck
    • Fencing: Partial
    • Has view: Yes
    • View description: Plains View
    Lot
    • Size: 2.3 Acres
    • Features: Native Plants, Rolling Slope, Paved, Fire Hydrant within 500 Feet
    Details
    • Additional structures: Storage, Outbuilding
    • Parcel number: R0687766
    • Zoning: FA1
    • Special conditions: Private Owner
    • Horses can be raised: Yes
    • Horse amenities: Horse(s) Allowed

    Construction

    Type & style
    • Home type: SingleFamily
    • Architectural style: Contemporary
    • Property subtype: Single Family Residence
    Materials
    • Frame, Brick, Metal Siding, Wood Siding
    • Roof: Composition,Metal
    Condition
    • New construction: No
    • Year built: 1978

    Utilities & green energy

    • Electric: PVREA
    • Gas: Xcel
    • Sewer: Public Sewer
    • Water: District
    • Utilities for property: Natural Gas Available, Electricity Available

    Community & HOA

    Community
    • Subdivision: Berthoud Estates
    HOA
    • Has HOA: Yes
    • Services included: Management
    • HOA fee: $84 monthly
    • HOA name: Berthoud Estates HOA/CCG Manag
    • HOA phone: 970-484-0101
    Location
    • Region: Berthoud

    Financial & listing details

    • Price per square foot: $321/sqft
    • Tax assessed value: $914,700
    • Annual tax amount: $5,027
    • Date on market: 3/3/2025
    • Listing terms: Cash,Conventional,FHA,VA Loan
    • Exclusions: Sellers personal property, house washer & dryer, house garage fridge, apartment refrigerator, chicken coop
    • Electric utility on property: Yes
    • Road surface type: Asphalt

    Price history

    DateEventPrice
    5/2/2025Sold$885,000-2.7%$321/sqft
    Source: IRES as distributed by MLS GRID #1027523 Report a problem
    3/20/2025Pending sale$910,000$330/sqft
    Source: REcolorado as distributed by MLS GRID #7026500 Report a problem
    3/6/2025Listed for sale$910,000+54.2%$330/sqft
    Source: REcolorado as distributed by MLS GRID #7026500 Report a problem
    3/10/2020Sold$590,000-4.8%$214/sqft
    Source: Public Record Report a problem
    2/3/2020Pending sale$619,999$225/sqft
    Source: Equity Colorado-Front Range #891494 Report a problem
    1/31/2020Price change$619,999-1.6%$225/sqft
    Source: Equity Colorado-Front Range #891494 Report a problem
    11/22/2019Price change$630,000-1.5%$228/sqft
    Source: Equity Colorado-Front Range #891494 Report a problem
    9/28/2019Price change$639,900-1.5%$232/sqft
    Source: Equity Colorado-Front Range #891494 Report a problem
    8/16/2019Listed for sale$649,900+20.2%$235/sqft
    Source: Equity Colorado-Front Range #891494 Report a problem
    5/18/2016Sold$540,500-1.7%$196/sqft
    Source: Public Record Report a problem
    3/17/2016Price change$549,900-1.4%$199/sqft
    Source: RE/MAX Alliance-FTC South #784675 Report a problem
    3/14/2016Price change$557,500-0.3%$202/sqft
    Source: RE/MAX Alliance-FTC South #784675 Report a problem
    3/2/2016Listed for sale$559,000+80.3%$203/sqft
    Source: RE/MAX Alliance-FTC South #784675 Report a problem
    5/2/2012Sold$310,000-8.6%$112/sqft
    Source: Public Record Report a problem
    1/30/2012Listed for sale$339,000$123/sqft
    Source: Keller Williams Realty of Northern Colorado #672317 Report a problem

    Public tax history

    YearProperty taxesTax assessment
    2025$5,986 +4.2%$57,169 -7%
    2024$5,746 +22.8%$61,473 +11%
    2023$4,680 -2.3%$55,378 +21.4%
    2022$4,790 +5.3%$45,613 -2.8%
    2021$4,549 +2.7%$46,925 +6.4%
    2020$4,431 +18.3%$44,115 +1%
    2019$3,747 $43,682 +29.5%
    2018$3,747 $33,739
    2017$3,747 +11.5%$33,739 +23.3%
    2016$3,362 +32%$27,358 0%
    2015$2,547 -2.1%$27,360 +2.3%
    2014$2,603 $26,750
    2013-- $26,750 +14.2%
    2012-- $23,420
    2011-- $23,420 -4.1%
    2010-- $24,420
    2009-- $24,420 +4.6%
    2008-- $23,340
    2007-- $23,340 -0.7%
    2006-- $23,510
    2005-- $23,510 -14.9%
    2004-- $27,640 +9.9%
    2002-- $25,140
    2001-- $25,140
    Find assessor info on the county website

    Neighborhood: 80513

    Nearby schools

    GreatSchools rating
    Schools provided by the listing agent
    • Elementary: Berthoud
    • Middle: Turner
    • High: Berthoud

    Source: IRES as distributed by MLS GRID. This data may not be complete. We recommend contacting the local school district to confirm school assignments for this home.

    Get a cash offer in 3 minutes
    Find out how much your home could sell for in as little as 3 minutes with a no-obligation cash offer.
    Estimated market value
    $874,500
    Get a cash offer in 3 minutes
    Find out how much your home could sell for in as little as 3 minutes with a no-obligation cash offer.
    Estimated market value
    $874,500