Skip main navigation
For salePrice cut: $2.1K (6/8)
$237,800
2beds
1,110sqft

4900 BRITTANY DRIVE S #1003, ST PETERSBURG, FL 33715

2beds
1,110sqft
Condominium
Built in 1974
1 Carport space
$214 price/sqft
$1,107/mo HOA

What's special

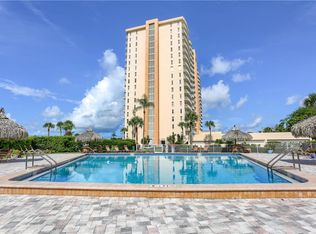
Gorgeous waterfront poolsPrivate balconyTennis courtsFreshly renovated shuffleboardFour pools

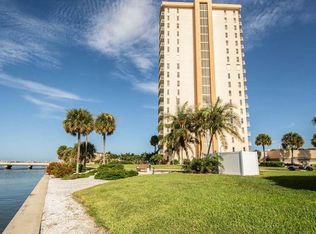
#1003 is a move in ready condo, featuring a private balcony with a dynamic view in the highly-sought after Building Six! PERFECT FOR SECOND HOME because its EASILY RENTABLE with three month minimums on leases! This building has a brand new roof (2025) and this unit comes with a covered parking space in the connected garage. The floors have been redone as of 2025 with a really pretty luxury vinyl. Spend your mornings fishing on the community pier over-looking the shining waters of Tampa Bay and multimillion-dollar homes of Bayway Isles, Invite friends over to the firepit or grill out near the gorgeous waterfront pools. The experience, the amenities and the location here at Point Brittany Condominiums is SO ideal. Four pools, freshly renovated shuffleboard, tennis courts, Clubhouse with updated Fitness Center. HOA INCLUDES everything but electric! INCLUDED Cable TV and Internet, Water Sewer, Trash and so much more! a 10th floor 2-bedroom, 2-bath condo offering 1,110 square feet of light-filled. The split-bedroom floor plan ensures privacy for guests. MURPHY BED in GUEST BEDROOM for flexible use on space in between guests. Must be at least 55+ community. One pet is allowed, up to 25lbs. Your condo is waiting for you!

330 days
|
463
|
19
|
Source: Stellar MLS,MLS#: TB8432618MLS LogoOriginating MLS: Suncoast Tampa
Travel times

Family Room

Kitchen

Primary Bedroom

Zillow last checked:

Listing updated:

Listed by:

Cherish Smith 813-853-2842,

BHHS FLORIDA PROPERTIES GROUP 727-799-2227

Source: Stellar MLS,MLS#: TB8432618MLS LogoOriginating MLS: Suncoast Tampa

Facts & features

Interior

Bedrooms & bathrooms
  • Bedrooms: 2
  • Bathrooms: 2
  • Full bathrooms: 2
Primary bedroom
  • Features: Walk-In Closet(s)
  • Level: First
Bedroom 2
  • Features: Walk-In Closet(s)
  • Level: First
Primary bathroom
  • Level: First
Bathroom 2
  • Level: First
Dining room
  • Level: First
Kitchen
  • Features: Walk-In Closet(s)
  • Level: First
Living room
  • Level: First
Heating
  • Electric
Cooling
  • Central Air
Appliances
  • Included: Cooktop, Dishwasher, Microwave, Refrigerator
  • Laundry: Common Area, Laundry Room, Same Floor As Condo Unit
Features
  • Ceiling Fan(s), Thermostat
  • Flooring: Luxury Vinyl, Tile
  • Windows: Window Treatments
  • Has fireplace: No
Interior area
  • Total structure area: 1,110
  • Total interior livable area: 1,110 sqft
Video & virtual tour

Property

Parking
  • Total spaces: 1
  • Parking features: Carport
  • Carport spaces: 1
Features
  • Levels: One
  • Stories: 1
  • Exterior features: Balcony
  • Has view: Yes
  • View description: Bay/Harbor - Partial
  • Has water view: Yes
  • Water view: Bay/Harbor - Partial
  • Waterfront features: Bay/Harbor, Bay/Harbor Access, Fishing Pier, Seawall
  • Body of water: BOCA CIEGA, TAMPA BAY
Details
  • Parcel number: 093216056320001003
  • Special conditions: None

Construction

Type & style
  • Home type: Condo
  • Property subtype: Condominium
Materials
  • Stucco
  • Foundation: Slab
  • Roof: Membrane
Condition
  • New construction: No
  • Year built: 1974

Utilities & green energy

  • Sewer: Public Sewer
  • Water: Public
  • Utilities for property: BB/HS Internet Available, Cable Available, Electricity Available, Sewer Available, Water Available

Community & HOA

Community
  • Features: Clubhouse, Fitness Center, Gated Community - No Guard, No Truck/RV/Motorcycle Parking, Pool, Tennis Court(s)
  • Pet fee: $0 monthly
  • Senior community: Yes
  • Subdivision: BAYWAY ISLES POINT BRITTANY SIX
HOA
  • Has HOA: Yes
  • Services included: Common Area Taxes, Community Pool, Reserve Fund, Fidelity Bond, Gas, Insurance, Internet, Maintenance Structure, Maintenance Grounds, Manager, Pest Control, Pool Maintenance, Private Road, Recreational Facilities, Security, Sewer, Trash, Water
  • HOA fee: $1,107 monthly
  • HOA name: LeChelle Sarton
  • Second HOA name: PBAC
  • Second HOA phone: 727-866-2655
Location
  • Region: Saint Petersburg

Financial & listing details

  • Price per square foot: $214/sqft
  • Tax assessed value: $239,437
  • Annual tax amount: $5,206
  • Date on market: 10/1/2025
  • Cumulative days on market: 299 days
  • Listing terms: Cash
  • Ownership: Condominium
  • Total actual rent: 0
  • Electric utility on property: Yes
  • Road surface type: Asphalt

Price history

DateEventPrice
6/8/2026Price change$237,800-0.9%$214/sqft
Source: Stellar MLS #TB8432618 Report a problem
3/1/2026Price change$239,9000%$216/sqft
Source: Stellar MLS #TB8432618 Report a problem
2/3/2026Price change$239,999+4.8%$216/sqft
Source: Stellar MLS #TB8432618 Report a problem
1/29/2026Pending sale$229,000$206/sqft
Source: Stellar MLS #TB8432618 Report a problem
1/21/2026Price change$229,000-34%$206/sqft
Source: Stellar MLS #TB8432618 Report a problem
11/14/2025Price change$347,000-0.3%$313/sqft
Source: Stellar MLS #TB8432618 Report a problem
10/15/2025Price change$348,000-0.6%$314/sqft
Source: Stellar MLS #TB8432618 Report a problem
10/1/2025Listed for sale$349,990+11.1%$315/sqft
Source: Stellar MLS #TB8432618 Report a problem
9/28/2024Listing removed$315,000$284/sqft
Source: Stellar MLS #U8251921 Report a problem
8/1/2024Listed for sale$315,000+57.5%$284/sqft
Source: Stellar MLS #U8251921 Report a problem
8/22/2023Listing removed--
Source: Stellar MLS #U8200778 Report a problem
5/15/2023Listed for rent$2,350+38.2%$2/sqft
Source: Stellar MLS #U8200778 Report a problem
8/19/2020Listing removed$1,700$2/sqft
Source: COLDWELL BANKER RESIDENTIAL #U8074532 Report a problem
2/10/2020Listed for rent$1,700$2/sqft
Source: Coldwell Banker Realty - St Petersburg NE #U8074532 Report a problem
3/23/2017Listing removed$200,000+25%$180/sqft
Source: Coldwell Banker Residential Real Estate - St Petersburg NE #U7773024 Report a problem
3/20/2017Sold$160,000-20%$144/sqft
Source: Stellar MLS #U7773024 Report a problem
6/24/2016Pending sale$200,000$180/sqft
Source: Coldwell Banker Residential Real Estate - St Petersburg NE #U7773024 Report a problem
5/2/2016Price change$200,000-4.8%$180/sqft
Source: Coldwell Banker Residential Real Estate - St Petersburg NE #U7773024 Report a problem
4/19/2016Price change$210,000-2.3%$189/sqft
Source: Coldwell Banker Residential Real Estate - St Petersburg NE #U7773024 Report a problem
4/6/2016Listed for sale$215,000+145.7%$194/sqft
Source: Coldwell Banker Residential Real Estate - St Petersburg NE #U7773024 Report a problem
10/22/1998Sold$87,500$79/sqft
Source: Public Record Report a problem

Public tax history

YearProperty taxesTax assessment
2025$4,770 -8.4%$239,437 -2%
2024$5,207 +7.7%$244,301 +10%
2023$4,836 +12.8%$222,092 +10%
2022$4,286 +7%$201,902 +10%
2021$4,006 +7.3%$183,547 +10%
2020$3,734 +14.2%$166,861 +10%
2019$3,270 $151,692 +0.3%
2018$3,270 -0.5%$151,269 -18.4%
2017$3,285 -5.6%$185,408 +18.9%
2016$3,482 +241.7%$155,972 +70.1%
2015$1,019 +1.2%$91,691 +0.8%
2014$1,007 +1.7%$90,963 +1.5%
2013$990 +3%$89,619 +1.7%
2012$961 $88,121 +3%
2011-- $85,554 +1.5%
2010-- $84,290 +2.7%
2009-- $82,074 +0.1%
2008$783 $81,992 +3%
2007-- $79,604 -48.1%
2005-- $153,500 +41.2%
2004$1,050 +2.6%$108,700 +0.6%
2003$1,023 -5.1%$108,100 +6.3%
2002$1,078 $101,700 +20.5%
2001$1,078 +4.6%$84,400 +25.8%
2000$1,031 $67,100

Find assessor info on the county website

Monthly payment

Est. payment
$2,725/mo
Principal & interest
$1259
HOA Fees
$1107
Property taxes
$359
More affordability toolsChevron Right

Estimated market value

Not available

Estimated sales range

Not available

Not available

Climate risks

Explore flood, wildfire, and other predictive climate risk information for this property on First Street®️.

Neighborhood: Bayway Isles

Nearby schools

Gulfport Montessori Elementary School
Grades PK-52.4 miles
4/10
GreatSchools® Rating
Test Score Rating
4/10
Student Progress Rating
3/10
Bay Point Middle School
Grades 6-82.3 miles
4/10
GreatSchools® Rating
Test Score Rating
5/10
Student Progress Rating
3/10
Lakewood High School
Grades 9-122.8 miles
4/10
GreatSchools® Rating
Test Score Rating
4/10
College Readiness Rating
6/10
Student Progress Rating
3/10