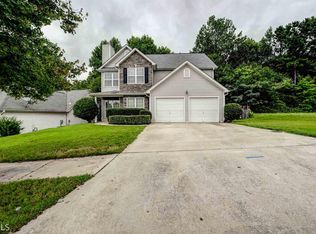
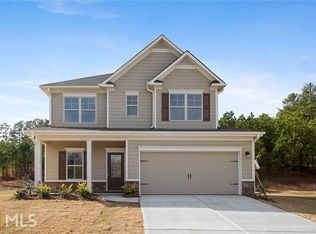
Welcome home to this beautiful three-bedroom, two-bath ranch-style retreat perfectly located near the airport-ideal for commuters, frequent travelers, or anyone who values convenience without sacrificing comfort. Step inside and you'll immediately appreciate the single-level living and open, easy-flow layout designed for both everyday life and effortless entertaining. The spacious living area invites you to relax, entertain in a formal dining area or cozy meals in the eat-in kitchen, making family meals and gatherings a breeze. The private primary suite provides a peaceful escape, complete with an en-suite bath and generous closet space. Two additional bedrooms offer flexibility for guests, a home office, or growing household needs. Outside, enjoy a level front yard and fenced backyard that gives you space to unwind without the upkeep of a large property-perfect for busy lifestyles. And the lifestyle perks? Even better. Located in a desirable HOA community with swim and tennis amenities, you'll have access to resort-style recreation just steps from your door. Whether it's summer afternoons at the pool or weekend tennis matches, this neighborhood delivers both connection and community. Conveniently positioned near shopping, dining, major highways, and the airport, this home truly offers the best of accessibility and neighborhood charm. Low-maintenance living. Prime location. Community amenities. This is the one you've been waiting for.
Active
$310,000
4900 Buckeye Pl, Atlanta, GA 30349
3beds
1,462sqft
Single Family Residence
Built in 2006
7,448 Square Feet Lot
$305,600 Zestimate®
$212/sqft
$45/mo HOA
What's special
Single-level livingThree-bedroom two-bath ranch-style retreatFenced backyardLevel front yardFormal dining areaEn-suite bathGenerous closet space
- 135 days |
- 72 |
- 5 |
Zillow last checked:
Listing updated:
Listed by:
LaSonja Richardson 757-320-7677,
JAWJA Realty LLC
Source: GAMLS,MLS#: 10696207
Loading...
Facts & features
Interior
Bedrooms & bathrooms
- Bedrooms: 3
- Bathrooms: 2
- Full bathrooms: 2
- Main level bathrooms: 2
- Main level bedrooms: 3
Rooms
- Room types: Other
Dining room
- Features: Separate Room
Kitchen
- Features: Breakfast Area
Heating
- Electric, Central
Cooling
- Electric, Ceiling Fan(s), Central Air
Appliances
- Included: Gas Water Heater, Oven/Range (Combo)
- Laundry: In Hall
Features
- Other, Master On Main Level
- Flooring: Hardwood
- Basement: None
- Number of fireplaces: 1
- Fireplace features: Factory Built, Gas Starter
Interior area
- Total structure area: 1,462
- Total interior livable area: 1,462 sqft
- Finished area above ground: 1,462
- Finished area below ground: 0
Property
Parking
- Parking features: Attached, Garage
- Has attached garage: Yes
Features
- Levels: One
- Stories: 1
- Patio & porch: Deck, Patio
- Fencing: Fenced
- Has view: Yes
- View description: City
- Waterfront features: No Dock Or Boathouse
- Body of water: None
Lot
- Size: 7,448 Square Feet
- Features: Level
Details
- Parcel number: 09F340001505325
Construction
Type & style
- Home type: SingleFamily
- Architectural style: Ranch
- Property subtype: Single Family Residence
Materials
- Aluminum Siding
- Foundation: Slab
- Roof: Composition
Condition
- Resale
- New construction: No
- Year built: 2006
Utilities & green energy
- Sewer: Public Sewer
- Water: Public
- Utilities for property: Cable Available, Electricity Available, High Speed Internet, Phone Available, Sewer Connected, Underground Utilities
Community & HOA
Community
- Features: Clubhouse, Pool, Tennis Court(s)
- Subdivision: Creekside
HOA
- Has HOA: Yes
- Services included: Insurance, Maintenance Grounds, Swimming, Tennis
- HOA fee: $535 annually
Location
- Region: Atlanta
Financial & listing details
- Price per square foot: $212/sqft
- Tax assessed value: $251,000
- Annual tax amount: $3,867
- Date on market: 2/21/2026
- Cumulative days on market: 136 days
- Listing agreement: Exclusive Right To Sell
- Electric utility on property: Yes
Estimated market value
$305,600
$290,000 - $321,000
$1,936/mo
Price history
| Date | Event | Price |
|---|---|---|
| 2/21/2026 | Listed for sale | $310,000+93.8%$212/sqft |
Source: | ||
| 10/25/2019 | Sold | $160,000-1.8%$109/sqft |
Source: | ||
| 9/26/2019 | Pending sale | $162,960$111/sqft |
Source: John Suarez and Associates, LLC. #6569131 Report a problem | ||
| 9/19/2019 | Price change | $162,960-4.1%$111/sqft |
Source: John Suarez and Associates, LLC. #6569131 Report a problem | ||
| 9/9/2019 | Price change | $169,894-2.3%$116/sqft |
Source: John Suarez and Associates, LLC. #6569131 Report a problem | ||
| 8/27/2019 | Price change | $173,849-2%$119/sqft |
Source: John Suarez and Associates, LLC. #6569131 Report a problem | ||
| 8/2/2019 | Listed for sale | $177,349+13.7%$121/sqft |
Source: John Suarez and Associates, LLC. #6569131 Report a problem | ||
| 7/12/2017 | Listing removed | $1,295$1/sqft |
Source: John Suarez & Associates, LLC #8218600 Report a problem | ||
| 7/5/2017 | Listed for rent | $1,295+12.6%$1/sqft |
Source: John Suarez and Associates LLC #5873778 Report a problem | ||
| 2/13/2016 | Listing removed | $1,150$1/sqft |
Source: JOHN SUAREZ & ASSOCIATES, LLC #07583059 Report a problem | ||
| 2/3/2016 | Listed for rent | $1,150+5%$1/sqft |
Source: JOHN SUAREZ AND ASSOCIATES LLC #5642910 Report a problem | ||
| 1/22/2013 | Listing removed | $1,095$1/sqft |
Source: John Suarez & Associates, LLC #5094853 Report a problem | ||
| 1/2/2013 | Price change | $1,095-0.5%$1/sqft |
Source: John Suarez & Associates, LLC #5094853 Report a problem | ||
| 12/12/2012 | Listed for rent | $1,100$1/sqft |
Source: Marketplace Homes (734-862-4750) Report a problem | ||
| 6/17/2008 | Sold | $156,000$107/sqft |
Source: Public Record Report a problem | ||
Public tax history
| Year | Property taxes | Tax assessment |
|---|---|---|
| 2024 | $1,873 +68.4% | $100,400 |
| 2023 | $1,112 -36.5% | $100,400 +30.9% |
| 2022 | $1,751 +2.2% | $76,720 +21.1% |
| 2021 | $1,713 +0.6% | $63,360 +5% |
| 2020 | $1,703 +61.7% | $60,320 +19.3% |
| 2019 | $1,053 | $50,560 +2.3% |
| 2018 | $1,053 | $49,400 +64% |
| 2017 | $1,053 +98.3% | $30,120 |
| 2016 | $531 -0.2% | $30,120 |
| 2015 | $532 -0.4% | $30,120 |
| 2014 | $534 -0.2% | $30,120 |
| 2013 | $535 -0.2% | $30,120 |
| 2012 | $537 | $30,120 -9.3% |
| 2011 | -- | $33,200 -15.9% |
| 2010 | $970 | $39,480 -27.7% |
| 2009 | -- | $54,600 |
| 2008 | -- | $54,600 |
| 2007 | $1,872 | $54,600 |
Find assessor info on the county website
Monthly payment
Est. payment$--/mo
Payment breakdown
Explore the cost of this home by adjusting the details. Changes won't be saved.All calculations are estimates and provided by Zillow, Inc. for informational purposes only. Actual amounts may vary.
HOA fees may include property taxes on listings classified as Co-Ops. Contact the listing agent and/or owner for fee details.
Mortgage interest rates are dependent on a number of factors, including credit score, down payment, and repayment length. Interest rate data provided by Zillow Group Marketplace, Inc. as of 1/1/1970 from various mortgage lenders with which we have lead or other similar arrangements; the Estimated Payment is an average of those rates.
See how much you could borrow to make a competitive offer.
Climate risks
Neighborhood: 30349
Nearby schools
GreatSchools rating
- 7/10Lee Elementary SchoolGrades: PK-5Distance: 0.4 mi
- 5/10Camp Creek Middle SchoolGrades: 6-8Distance: 1.3 mi
- 4/10Langston Hughes High SchoolGrades: 9-12Distance: 5 mi
Schools provided by the listing agent
- Elementary: Seaborn Lee
- Middle: Camp Creek
- High: Langston Hughes
Source: GAMLS. This data may not be complete. We recommend contacting the local school district to confirm school assignments for this home.
A local agent can set up tours, give advice and negotiate with sellers.
- Georgia
- Fulton County
- Atlanta
- 30349
- 4900 Buckeye Pl