The perfect setup for a small farm!
Private 5+ Acre Retreat with Stocked Pond, Luxury Finishes & Room to Live, Entertain, and Breathe—Just 25 Minutes to Nashville!
This home offers the perfect blend of luxury, space, and privacy. Situated on five beautiful acres with a scenic pond, this home features 4 spacious bedrooms, additional flex rooms, 5.5 baths, and a highly desirable 3-car garage. Step inside to find gorgeous hardwood floors and exquisite finishes that give the entire home a true custom feel.The expansive kitchen is designed for both everyday living and entertaining, complete with a butlers pantry that provides ample storage and functionality. A huge bonus room offers endless flexibility—perfect for a media room, playroom, or additional living space.
Custom wood trim throughout adds warmth and character, elevating every room with thoughtful detail and craftsmanship. Enjoy the peace and privacy of country living while still being conveniently located near all that Middle Tennessee has to offer.
This is the perfect blend of luxury, function, and land—don’t miss it!
Closed
Zillow last checked:
Listing updated:
Bought with:
Nonmls
Realtracs, Inc.
Nonmls
Realtracs, Inc.
Source: RealTracs MLS as distributed by MLS GRID,MLS#: 3168787
Price history
| Date | Event | Price |
|---|---|---|
| 8/25/2026 | Sold | $1,275,000-5.6%$301/sqft |
Source:  RealTracs MLS as distributed by MLS GRID #3168787 Report a problem RealTracs MLS as distributed by MLS GRID #3168787 Report a problem | ||
| 7/29/2026 | Contingent | $1,350,000$318/sqft |
Source: RealTracs MLS as distributed by MLS GRID #3168787 Report a problem | ||
| 5/29/2026 | Price change | $1,350,000-4.9%$318/sqft |
Source: RealTracs MLS as distributed by MLS GRID #3168787 Report a problem | ||
| 5/8/2026 | Price change | $1,419,000-0.7%$335/sqft |
Source: RealTracs MLS as distributed by MLS GRID #3168787 Report a problem | ||
| 4/24/2026 | Price change | $1,429,000-1.4%$337/sqft |
Source: RealTracs MLS as distributed by MLS GRID #3168787 Report a problem | ||
| 4/6/2026 | Listed for sale | $1,450,000+11.6%$342/sqft |
Source: RealTracs MLS as distributed by MLS GRID #3168787 Report a problem | ||
| 12/15/2022 | Listing removed | -- |
Source:  Weichert Pro Report a problem Weichert Pro Report a problem | ||
| 10/16/2022 | Pending sale | $1,299,000$306/sqft |
Source: Weichert Pro #2410911 Report a problem | ||
| 8/24/2022 | Price change | $1,299,000-3.7%$306/sqft |
Source: Weichert Pro #2410911 Report a problem | ||
| 7/29/2022 | Listed for sale | $1,349,000$318/sqft |
Source: Weichert Pro #2410911 Report a problem | ||
Nearby homes
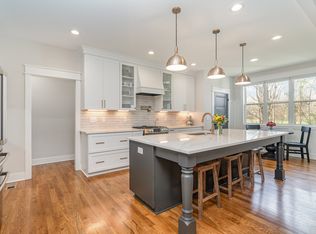
- $1,045,0004 bd3 ba3.6k sqft4902 Charles Dorris Rd, Springfield, TN 37172Sold
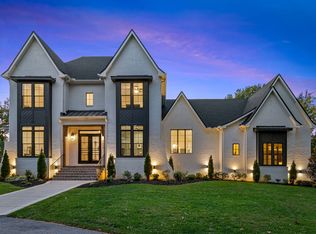
- $1,295,0004 bd5 ba4.1k sqft4898 Charles Dorris Rd, Springfield, TN 37172Sold
- $290,9002 bd1 ba840 sqft4874 Charles Dorris Rd, Springfield, TN 37172Off Market
- $269,800-- bd1 ba1.7k sqft4866 Charles Dorris Rd, Springfield, TN 37172Off Market
Get a cash offer in 3 minutes
Find out how much your home could sell for in as little as 3 minutes with a no-obligation cash offer.
Estimated market value
$1,275,000
