Skip main navigation
Closed
  • Price Unknown

    4900 Constance St, New Orleans, LA 70115

    3beds
    2,300sqft
    Single Family Residence
    Built in 2002
    3,540 Square Feet Lot
    $861,700 Zestimate®
    $--/sqft
    $4,163 Estimated rent

    Home value

    $861,700

    $819,000 - $913,000

    $4,163/mo

    Zestimate® history
    Loading
    Loading...

    Owner options

    List your home for rent

    $4,163/mo

    Rent Zestimate®

    Find your next renter with Zillow Rental Manager. Plus, with online applications, you can quickly screen prospective tenants – for free.

    Learn more

    $4,163/mo

    Rent Zestimate®

    Refinance and save

    Refinancing to a lower rate could help reduce your monthly payments and save thousands over the life of the loan.

    See today's rates

    Explore your selling options

    Work with a Zillow partner agent

    Leverage their expertise and Zillow's premium Showcase listings to get your home seen by more buyers.

    Get started

    List with your own agent

    Get your home in front of millions of buyers by listing it on Zillow.

    Learn how to do it

    Sell it yourself

    Take full control of how buyers see your home on Zillow by listing For Sale by Owner (FSBO).

    List your home

    What's special

    Coffee shopsDouble showersCustom cabinetsNon-slip porcelain floorsPorcelain floorsPrivate porch accessChromatherapy water massage tub
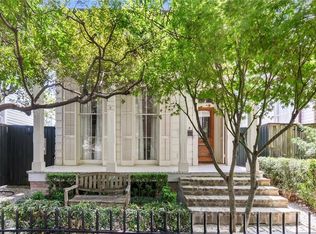
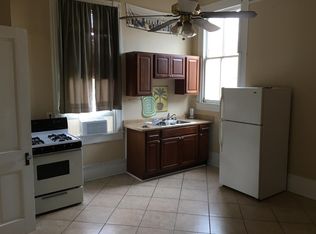
    This meticulously maintained, corner Victorian-style home in a coveted Uptown neighborhood - is 1 block from Magazine St. and the Mardi Gras parade route. Built in 2002 to fit in with the neighborhood, this property sits on a lovely tree-lined street and is a neighbor to the best that Uptown has to offer - including James Beard award winning restaurants, several grocers, coffee shops, boutiques, Wisner Park, Childrens Hospital. This must-see designer home features an open concept floor plan, 10-foot ceilings, Brazilian cherry wood floors on the main floor living area, non-slip porcelain floors in kitchen and laundry, working gas fireplace with built-in bookcases and storage. This entertainer's dream comes with top-of-the-line updates. The first floor primary bedroom has private porch access with new french doors, the primary bath is complete with Carrara marble spa bath & all the bells and whistles - including Chromatherapy water massage tub that is self cleaning, heated marble floors, double showers. The open-concept Kitchen has Cambria quartz countertops, porcelain floors, custom cabinets, Bertazzoni, Bosch and Viking stainless steel appliances. The backyard is an urban oasis with a dramatic saltwater pool(2019) with fountain jets, limestone coping/deck, and a privacy fence. Tree's around the perimeter add to that privacy. Frame television over fireplace excluded.

    Zillow last checked:

    Listing updated:

    Listed by:

    Mary Ann Pittman 504-273-9100,

    Compass Garden District (LATT18)

    Bought with:

    Joey Walker

    REVE, REALTORS

    Source: GSREIN,MLS#: 2418189MLS Logo

    Facts & features

    Interior

    Bedrooms & bathrooms
    • Bedrooms: 3
    • Bathrooms: 3
    • Full bathrooms: 2
    • 1/2 bathrooms: 1
    Primary bedroom
    • Description: Flooring: Carpet
    • Level: Lower
    • Dimensions: 17.4000 x 13.7000
    Bedroom
    • Description: Flooring: Carpet
    • Level: Upper
    • Dimensions: 11.8000 x 14.6000
    Bedroom
    • Description: Flooring: Carpet
    • Level: Upper
    • Dimensions: 11.8000 x 14.6000
    Primary bathroom
    • Description: Flooring: Marble
    • Level: Lower
    • Dimensions: 13.7000 x 9.8000
    Bathroom
    • Description: Flooring: Tile
    • Level: Upper
    • Dimensions: 10.4000 x 8.3000
    Den
    • Description: Flooring: Carpet
    • Level: Upper
    • Dimensions: 10.4000 x 12.0000
    Dining room
    • Description: Flooring: Wood
    • Level: Lower
    • Dimensions: 10.0000 x 12.8000
    Half bath
    • Description: Flooring: Other
    • Level: Upper
    • Dimensions: 3.0000 x 6.0000
    Kitchen
    • Description: Flooring: Other
    • Level: Lower
    • Dimensions: 12.4000 x 12.8000
    Laundry
    • Description: Flooring: Other
    • Level: Lower
    • Dimensions: 11.1000 x 6.8000
    Living room
    • Description: Flooring: Wood
    • Level: Lower
    • Dimensions: 22.3000 x 16.8000
    Heating
    • Central
    Cooling
    • Central Air, 2 Units
    Features
    • Butler's Pantry, Ceiling Fan(s), Stone Counters, Stainless Steel Appliances
    • Has fireplace: Yes
    • Fireplace features: Gas
    Interior area
    • Total structure area: 2,446
    • Total interior livable area: 2,300 sqft

    Property

    Parking
    • Parking features: Driveway, One Space
    Features
    • Levels: Two
    • Stories: 2
    • Patio & porch: Covered, Wood, Porch
    • Exterior features: Outdoor Shower, Porch
    • Pool features: In Ground, Salt Water
    Lot
    • Size: 3,540 sqft
    • Dimensions: 30 x 118
    • Features: 1 to 5 Acres, Corner Lot, City Lot
    Details
    • Additional structures: Shed(s)
    • Parcel number: 614122122
    • Special conditions: None

    Construction

    Type & style
    • Home type: SingleFamily
    • Architectural style: Other
    • Property subtype: Single Family Residence
    Materials
    • Foundation: Raised
    • Roof: Shingle
    Condition
    • Excellent,Updated/Remodeled,Resale
    • New construction: No
    • Year built: 2002

    Utilities & green energy

    • Sewer: Public Sewer
    • Water: Public
    Green energy
    • Energy efficient items: Insulation, Windows

    Community & neighborhood

    Security
    • Security features: Security System, Smoke Detector(s)
    Location
    • Region: New Orleans

    Price history

    DateEventPrice
    12/11/2023Sold--
    Source: GSREIN #2418189 Report a problem
    12/4/2023Pending sale$847,000$368/sqft
    Source: GSREIN #2418189 Report a problem
    10/20/2023Contingent$847,000$368/sqft
    Source: GSREIN #2418189 Report a problem
    10/15/2023Listed for sale$847,000+182.4%$368/sqft
    Source: GSREIN #2418189 Report a problem
    7/13/2012Sold--
    Source: GSREIN #900078 Report a problem
    6/1/2012Listed for sale$299,900$130/sqft
    Source: Slidell Office #900078 Report a problem
    4/25/2012Listing removed$299,900$130/sqft
    Source: Slidell Office #900078 Report a problem
    3/27/2012Price change$299,900-17.8%$130/sqft
    Source: Slidell Office #900078 Report a problem
    2/29/2012Price change$364,900-3.9%$159/sqft
    Source: GBS PROPERTIES Report a problem
    2/8/2012Price change$379,900-2.6%$165/sqft
    Source: Slidell Office #900078 Report a problem
    1/7/2012Listed for sale$389,900$170/sqft
    Source: Slidell Office #900078 Report a problem
    10/21/2011Sold--
    Source: Public Record Report a problem
    1/3/2007Sold--
    Source: Public Record Report a problem

    Public tax history

    YearProperty taxesTax assessment
    2026$10,007 $79,240
    2025$10,007 +59.9%$79,240 +48%
    2024$6,257 -2.5%$53,550 +2.2%
    2023$6,418 +11.9%$52,420 +31.2%
    2022$5,735 -6.9%$39,950 -4.9%
    2021$6,162 +5%$42,000 +6.4%
    2020$5,871 -1.6%$39,480
    2019$5,965 +21%$39,480
    2018$4,929 $39,480
    2017$4,929 -1.9%$39,480
    2016$5,025 +1.9%$39,480
    2015$4,932 $39,480
    2014$4,932 +2.1%$39,480
    2013$4,833 $39,480 +31.6%
    2012-- $30,000
    2011-- $30,000
    2010-- $30,000
    2009-- $30,000
    2007-- $30,000 +3.1%
    2006-- $29,100
    2004-- $29,100

    Find assessor info on the county website

    Neighborhood: West Riverside

    Nearby schools

    GreatSchools rating
    Get a cash offer in 3 minutes
    Find out how much your home could sell for in as little as 3 minutes with a no-obligation cash offer.
    Estimated market value
    $861,700
    Get a cash offer in 3 minutes
    Find out how much your home could sell for in as little as 3 minutes with a no-obligation cash offer.
    Estimated market value
    $861,700