Skip main navigation
Sold for $283,250
  • $283,250

    4900 Creekside Drive NE, Greenville, IN 47124

    4beds
    2,083sqft
    Single Family Residence
    Built in 1991
    12 Acres Lot
    $290,200 Zestimate®
    $136/sqft
    $2,335 Estimated rent

    Home value

    $290,200

    Estimated sales range

    Not available

    $2,335/mo

    Zestimate® history
    Loading
    Loading...

    Owner options

    List your home for rent

    $2,335/mo

    Rent Zestimate®

    Find your next renter with Zillow Rental Manager. Plus, with online applications, you can quickly screen prospective tenants – for free.

    Learn more

    $2,335/mo

    Rent Zestimate®

    Refinance and save

    $1,924/mo

    Est. payment

    Refinancing to a lower rate could help reduce your monthly payments and save thousands over the life of the loan.

    See today's rates

    $1,924/mo

    Est. payment

    Explore your selling options

    Work with a Zillow partner agent

    Leverage their expertise and Zillow's premium Showcase listings to get your home seen by more buyers.

    Get started

    List with your own agent

    Get your home in front of millions of buyers by listing it on Zillow.

    Learn how to do it

    Sell it yourself

    Take full control of how buyers see your home on Zillow by listing For Sale by Owner (FSBO).

    List your home

    What's special

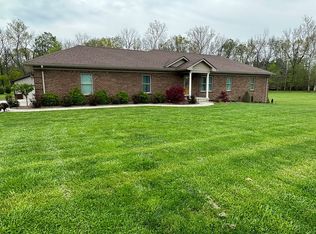
    AUCTION ends Oct 21 @ 4 PM! Offered in 3 tracts! Combination bidding! DAD HATED TO LEAVE his little oasis but mom said time to downsize and be closer to town. SITUATED ON 12 BEAUTIFUL ACRES, move-in ready, over 2000SF brick home w/3 - 4BR and 2.5BA and SO MANY UPDATES. NEW granite countertops/sink/backsplash 2023, NEW Navien tankless water heater 2022, NEW black windows and back entry door 2021, NEW wood floors and Buck Stove insert 2019, sliding door to back patio NEW 2016, July 2025 NEW carpet in 3 bedrooms and ALL KITCHEN APPLIANCES REMAIN...NEW oven/range and dishwasher both 2025 and fridge 2016. HVAC was installed approx 2014. NEW dimensional shingle roof 2017. You will love the scenic view relaxing on the back patio, the pool deck or around the fire pit. PLUS THESE EXTRAS approx 54' x 23' detached garage/workshop insulated -heated/cooled one one half - previous owner loaded own ammo - hood/vent still in place. Dutch Gambrel barn is approx 46' x 36' and has a massive loft area - barn has water and electric. The above ground pool w/heater was installed in July 2016 w/deck built in 2017 and green giant arborvitaes planted. GREAT LOCATION only 22 minutes to Sherman Minton Bridge. OFFERED IN THREE TRACTS OR BUY ALL 12 ACRES....tract 1 house and approx 5 acres, tract 2 is 3.37 acres beautiful spot to build and tract 3 up to buyer to decide - is approx 3.5 acres. OPEN HOUSES 9/23/25 from 4 - 6PM and 10/15/25 from 3 - 5PM. YOU MAY ALSO CALL FOR YOUR OWN PRIVATE VIEWING.

    Zillow last checked:

    Listing updated:

    Listed by:

    Brian D Beckort,

    Beckort Auctions, LLC,

    Bart W Medlock,

    RE/MAX FIRST

    Bought with:

    OUTSIDE AGENT

    OUTSIDE COMPANY

    Source: SIRA,MLS#: 2025011031MLS LogoOriginating MLS: Southern Indiana REALTORS Association

    Facts & features

    Interior

    Bedrooms & bathrooms
    • Bedrooms: 4
    • Bathrooms: 3
    • Full bathrooms: 2
    • 1/2 bathrooms: 1
    Rooms
    • Room types: Bonus Room, Den, Family Room, Office
    Primary bedroom
    • Description: Flooring: Carpet
    • Level: First
    Bedroom
    • Description: Flooring: Carpet
    • Level: First
    Bedroom
    • Description: Flooring: Carpet
    • Level: First
    Bedroom
    • Description: Flooring: Carpet
    • Level: First
    Dining room
    • Description: Flooring: Wood
    • Level: First
    Other
    • Description: Flooring: Tile
    • Level: First
    Other
    • Description: Flooring: Tile
    • Level: First
    Half bath
    • Description: Flooring: Tile
    • Level: First
    Kitchen
    • Description: Flooring: Wood
    • Level: First
    Office
    • Description: Flooring: Carpet
    • Level: First
    Other
    • Description: Great Room,Flooring: Wood
    • Level: First
    Heating
    • Forced Air
    Cooling
    • Central Air
    Appliances
    • Included: Dishwasher, Microwave, Oven, Range, Refrigerator
    • Laundry: Main Level, Laundry Room
    Features
    • Breakfast Bar, Ceiling Fan(s), Home Office, Bath in Primary Bedroom, Main Level Primary, Open Floorplan, Pantry, Utility Room, Vaulted Ceiling(s), Walk-In Closet(s), Wood Burning Stove
    • Windows: Screens, Thermal Windows
    • Basement: Crawl Space
    • Number of fireplaces: 1
    • Fireplace features: Wood Burning Stove
    Interior area
    • Total structure area: 2,083
    • Total interior livable area: 2,083 sqft
    • Finished area above ground: 2,083
    • Finished area below ground: 0

    Property

    Parking
    • Total spaces: 5
    • Parking features: Detached, Garage, Garage Door Opener
    • Garage spaces: 5
    • Details: Other
    Features
    • Patio & porch: Covered, Patio, Porch
    • Exterior features: Landscaping, Porch, Patio
    • Pool features: Above Ground, Pool
    • Has view: Yes
    • View description: Park/Greenbelt, Panoramic, Scenic, Creek/Stream
    • Has water view: Yes
    • Water view: Creek/Stream
    Lot
    • Size: 12 Acres
    • Features: Additional Land Available, Dead End
    Details
    • Additional structures: Barn(s), Garage(s)
    • Parcel number: 310602476001000013
    • Zoning: Agri/ Residential
    • Zoning description: Agri/ Residential
    • Special conditions: Auction,Estate

    Construction

    Type & style
    • Home type: SingleFamily
    • Property subtype: Single Family Residence
    Materials
    • Brick, Frame
    • Foundation: Crawlspace
    • Roof: Shingle
    Condition
    • Resale
    • New construction: No
    • Year built: 1991

    Utilities & green energy

    • Sewer: Septic Tank
    • Water: Connected, Public

    Community & HOA

    Community
    • Subdivision: Creekside
    HOA
    • Has HOA: Yes
    • HOA fee: $240 annually
    Location
    • Region: Greenville

    Financial & listing details

    • Price per square foot: $136/sqft
    • Tax assessed value: $335,600
    • Annual tax amount: $2,438
    • Date on market: 9/11/2025
    • Cumulative days on market: 70 days
    • Listing terms: Cash,Conventional,FHA,USDA Loan,VA Loan
    • Road surface type: Paved

    Price history

    DateEventPrice
    11/20/2025Sold$283,250+25.1%$136/sqft
    Source: SIRA #2025011031 Report a problem
    10/28/2013Sold$226,500$109/sqft
    Source: SIRA #201304125 Report a problem
    9/20/2012Sold--0
    Source: Agent Provided Report a problem

    Public tax history

    YearProperty taxesTax assessment
    2025$2,218 +8.4%$335,600 +9.7%
    2024$2,046 -7.3%$306,000 +8.3%
    2023$2,207 +14.1%$282,500 +0.9%
    2022$1,935 +9.5%$279,900 +12.9%
    2021$1,766 +1.3%$248,000 +11%
    2020$1,744 +7.6%$223,400 +3%
    2019$1,620 +12.9%$216,800 +7%
    2018$1,436 +14.3%$202,700 +4.1%
    2017$1,256 +14%$194,800 +6.6%
    2016$1,101 -42.3%$182,700 +10.5%
    2014$1,910 +78.4%$165,300 +7.1%
    2013$1,071 -2.3%$154,400 +0.4%
    2012$1,096 -12.3%$153,800 -9.7%
    2011$1,250 +1.6%$170,400 -2.4%
    2010$1,230 -32%$174,600 +0.1%
    2009$1,809 $174,400 +3.3%
    2007-- $168,900 +31.2%
    2006-- $128,700
    Find assessor info on the county website

    Neighborhood: 47124

    Nearby schools

    GreatSchools rating
    Get pre-qualified for a loan
    At Zillow Home Loans, we can pre-qualify you in as little as 5 minutes with no impact to your credit score.

    An equal housing lender. NMLS #10287.

    Sell for more on Zillow
    Get a Zillow Showcase℠ listing at no additional cost and you could sell for .
    $290,200
    2% more
    +$5,804
    With Zillow Showcase(estimated)
    $296,004