Skip main navigation
Sold for $657,500
  • $657,500

    4900 Cyrilla Ln, Orlando, FL 32829

    5beds
    4,134sqft
    Single Family Residence
    Built in 2005
    9,045 Square Feet Lot
    $648,400 Zestimate®
    $159/sqft
    $3,510 Estimated rent

    Home value

    $648,400

    $584,000 - $720,000

    $3,510/mo

    Zestimate® history
    Loading
    Loading...

    Owner options

    List your home for rent

    $3,510/mo

    Rent Zestimate®

    Find your next renter with Zillow Rental Manager. Plus, with online applications, you can quickly screen prospective tenants – for free.

    Learn more

    $3,510/mo

    Rent Zestimate®

    Refinance and save

    $4,720/mo

    Est. payment

    Refinancing to a lower rate could help reduce your monthly payments and save thousands over the life of the loan.

    See today's rates

    $4,720/mo

    Est. payment

    Explore your selling options

    Work with a Zillow partner agent

    Leverage their expertise and Zillow's premium Showcase listings to get your home seen by more buyers.

    Get started

    List with your own agent

    Get your home in front of millions of buyers by listing it on Zillow.

    Learn how to do it

    Sell it yourself

    Take full control of how buyers see your home on Zillow by listing For Sale by Owner (FSBO).

    List your home

    What's special

    Electric fireplaceYard spaceMassive loftWater viewRenovated bathroomBay windowsLargest loft
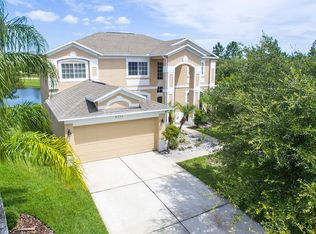
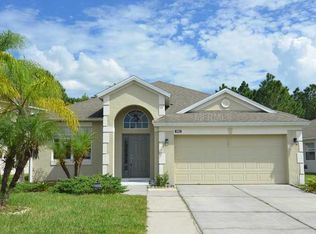
    Good news! Now available BELOW appraised value! Get this home with immediate equity and pay only $35/month for electricity!! WOW!! This 5 bdrm home boasts BRAND NEW ROOF (2023) and NEW SOLAR PANELS (2023) that are OWNED and paid off! Enjoy a 3 CAR GARAGE with acrylic sealed garage floors, wide and LONG DRIVEWAY, PAVER FRONT PATIOS, and WOOD & TILE FLOORING everywhere, NO CARPET! TWO (2) LARGE LIVING ROOMS, and a MASSIVE LOFT, and HIGH CEILINGS throughout! This home includes FULL CAMERA SECURITY SYSTEM (owned), 2 NEST THERMOSTATS, and FIBER INTERNET connection. The front living room is beautiful with custom wood wall panels that feature a mantel, hearth and an electric fireplace. It connects to the spacious dining room with BAY WINDOWS, and into an OPEN KITCHEN WITH ISLAND that’s been upgraded with a NEW DISHWASHER, NEW MICROWAVE, and GRANITE countertops. There’s a VENT HOOD CONNECTION TO OUTSIDE above the stove and plenty of storage with THREE (3) PANTRY CLOSETS. The DOWNSTAIRS large BEDROOM connects to a FULL BATHROOM near the INDOOR LAUNDRY ROOM. UPSTAIRS has the LARGEST LOFT you’ve ever seen with LARGE WINDOWS for NATURAL LIGHT! The Primary Bedroom overlooks a WATER VIEW and features a private NOOK sitting room and even space for an office desk! You’ll love the upstairs hallway RENOVATED BATHROOM with QUARTZ countertop and dual sinks. Relaxing POND VIEW in a LONG COVERED and SCREENED BACK PATIO with tiled floors. YARD SPACE beyond the patio and FULLY FENCED. Tivoli Woods i an affordable HOA community that includes a community pool, 2 playgrounds, and tennis court. Right across the street from South Econ Community Park and Recreation Center. There’s even an indoor basketball gym at this park with basketball leagues all year round. Just a 13 minute drive to Orlando International Airport! Close to the 417 highway entrance making it an easy 20 minute drive to downtown Orlando. It’s also close by to Waterford Lakes Town Center, Lee Vista Shopping, and Lake Nona Town Center! WATCH THE CUSTOM VIDEO TOUR TO SEE MORE OF THIS HOME! --> WWW.TINYURL.COM/4900Cyrilla

    Zillow last checked:

    Listing updated:

    Listed by:

    Cece Wong 407-809-1440,

    EXP REALTY LLC 888-883-8509

    Bought with:

    Emilio Contreras, 3497142

    EXP REALTY LLC

    Source: Stellar MLS,MLS#: O6224777MLS LogoOriginating MLS: Sarasota - Manatee

    Facts & features

    Interior

    Bedrooms & bathrooms
    • Bedrooms: 5
    • Bathrooms: 3
    • Full bathrooms: 3
    Rooms
    • Room types: Family Room, Loft
    Primary bedroom
    • Features: Ceiling Fan(s), Walk-In Closet(s)
    • Level: Second
    • Dimensions: 17x28
    Bedroom 2
    • Features: Ceiling Fan(s), Built-in Closet
    • Level: Second
    • Dimensions: 11x11
    Bedroom 3
    • Features: Ceiling Fan(s), Built-in Closet
    • Level: Second
    • Dimensions: 13x12
    Bedroom 4
    • Features: Ceiling Fan(s), Built-in Closet
    • Level: Second
    • Dimensions: 14x12
    Bedroom 5
    • Features: Ceiling Fan(s), Built-in Closet
    • Level: First
    • Dimensions: 12x12
    Primary bathroom
    • Features: Dual Sinks, Tub with Separate Shower Stall
    • Level: Second
    • Dimensions: 15x11
    Bathroom 2
    • Features: Dual Sinks
    • Level: Second
    • Dimensions: 11x5
    Bathroom 3
    • Features: Shower No Tub
    • Level: First
    • Dimensions: 8x7
    Balcony porch lanai
    • Features: Ceiling Fan(s)
    • Level: First
    • Dimensions: 11x42
    Dining room
    • Level: First
    • Dimensions: 18x11
    Family room
    • Features: Ceiling Fan(s)
    • Level: First
    • Dimensions: 22x16
    Kitchen
    • Features: Pantry
    • Level: First
    • Dimensions: 12x15
    Laundry
    • Level: First
    • Dimensions: 8x5
    Living room
    • Features: Ceiling Fan(s)
    • Level: First
    • Dimensions: 14x14
    Loft
    • Features: Ceiling Fan(s)
    • Level: Second
    • Dimensions: 21x30
    Heating
    • Central
    Cooling
    • Central Air
    Appliances
    • Included: Dishwasher, Dryer, Microwave, Range, Refrigerator, Washer
    • Laundry: Laundry Room
    Features
    • Ceiling Fan(s), Crown Molding, Kitchen/Family Room Combo, Stone Counters
    • Flooring: Ceramic Tile, Laminate, Hardwood
    • Doors: Sliding Doors
    • Windows: Blinds, Window Treatments
    • Has fireplace: Yes
    • Fireplace features: Electric, Family Room
    Interior area
    • Total structure area: 4,918
    • Total interior livable area: 4,134 sqft

    Property

    Parking
    • Total spaces: 3
    • Parking features: Driveway, Garage Door Opener, Garage Faces Side
    • Attached garage spaces: 3
    • Has uncovered spaces: Yes
    Features
    • Levels: Two
    • Stories: 2
    • Patio & porch: Covered, Front Porch, Patio, Rear Porch, Screened
    • Exterior features: Irrigation System, Private Mailbox, Rain Gutters, Sidewalk
    • Fencing: Fenced
    • Has view: Yes
    • View description: Water, Pond
    • Has water view: Yes
    • Water view: Water,Pond
    Lot
    • Size: 9,045 Square Feet
    • Features: Corner Lot, Cul-De-Sac, Landscaped, Sidewalk, Street Dead-End
    • Residential vegetation: Trees/Landscaped
    Details
    • Parcel number: 182331201300670
    • Zoning: PD/PLANNED DEVELOPMENT
    • Special conditions: None

    Construction

    Type & style
    • Home type: SingleFamily
    • Architectural style: Florida
    • Property subtype: Single Family Residence
    Materials
    • Block, Stucco
    • Foundation: Slab
    • Roof: Shingle
    Condition
    • New construction: No
    • Year built: 2005

    Utilities & green energy

    • Electric: Photovoltaics Seller Owned
    • Sewer: Public Sewer
    • Water: Public
    • Utilities for property: Electricity Available, Public, Solar
    Green energy
    • Energy generation: Solar

    Community & HOA

    Community
    • Features: Park, Playground, Pool, Sidewalks
    • Security: Security System Owned
    • Pet fee: $0 monthly
    • Subdivision: TIVOLI WOODS VILLAGE B
    HOA
    • Has HOA: Yes
    • HOA fee: $67 monthly
    • HOA name: Sentry Management/ Dennise Ramos
    • HOA phone: 407-788-6700
    Location
    • Region: Orlando

    Financial & listing details

    • Price per square foot: $159/sqft
    • Tax assessed value: $577,115
    • Annual tax amount: $9,573
    • Date on market: 7/25/2024
    • Cumulative days on market: 76 days
    • Listing terms: Cash,Conventional,FHA,VA Loan
    • Ownership: Fee Simple
    • Total actual rent: 0
    • Electric utility on property: Yes
    • Road surface type: Asphalt

    Price history

    DateEventPrice
    1/28/2025Sold$657,500+1.2%$159/sqft
    Source: Stellar MLS #O6224777 Report a problem
    10/30/2024Pending sale$650,000$157/sqft
    Source: Stellar MLS #O6224777 Report a problem
    10/25/2024Price change$650,000-3.7%$157/sqft
    Source: Stellar MLS #O6224777 Report a problem
    10/8/2024Listed for sale$675,000$163/sqft
    Source: Stellar MLS #O6224777 Report a problem
    9/20/2024Pending sale$675,000$163/sqft
    Source: Stellar MLS #O6224777 Report a problem
    8/21/2024Price change$675,000-2.9%$163/sqft
    Source: Stellar MLS #O6224777 Report a problem
    7/25/2024Listed for sale$695,000+46.9%$168/sqft
    Source: Stellar MLS #O6224777 Report a problem
    2/23/2021Sold$473,000-1%$114/sqft
    Source: Public Record Report a problem
    1/16/2021Pending sale$478,000$116/sqft
    Source: Stellar MLS #O5914630 Report a problem
    1/7/2021Listed for sale$478,000+86.4%$116/sqft
    Source: AMERICAN HOME DREAM #O5914630 Report a problem
    12/27/2020Listing removed--
    Source: Owner Report a problem
    9/17/2020Listing removed$2,500$1/sqft
    Source: Owner Report a problem
    8/17/2020Listed for rent$2,500+25%$1/sqft
    Source: Owner Report a problem
    10/10/2015Listing removed$2,000
    Source: Owner Report a problem
    9/28/2015Listed for rent$2,000+2.6%
    Source: Owner Report a problem
    9/12/2014Listing removed$1,950
    Source: Owner Report a problem
    9/4/2014Price change$1,950-2.5%
    Source: Owner Report a problem
    8/12/2014Listed for rent$2,000
    Source: Owner Report a problem
    5/12/2014Sold$256,500-1%$62/sqft
    Source: Public Record Report a problem
    3/15/2014Listed for sale$259,000-26.8%$63/sqft
    Source: BOWERS REALTY & PROPERTY MGMT #U7613327 Report a problem
    8/10/2005Sold$354,000$86/sqft
    Source: Public Record Report a problem

    Public tax history

    YearProperty taxesTax assessment
    2024$10,459 +9.3%$560,715 +10%
    2023$9,573 +12.2%$509,741 +10%
    2022$8,534 +19.1%$463,401 +21.4%
    2021$7,166 -1.3%$381,626 -0.7%
    2020$7,263 +7.9%$384,220 +9.6%
    2019$6,732 +1.2%$350,567 +2.3%
    2018$6,651 $342,523 +5%
    2017$6,651 +3.9%$326,229 +2.8%
    2016$6,402 +0.9%$317,232 0%
    2015$6,343 +4501.1%$317,314 +15.5%
    2014$138 $274,698 +17.2%
    2013$138 $234,368 +1.8%
    2012$138 $230,217 -12.2%
    2011$138 $262,165 +10.3%
    2010$138 $237,732 -23.1%
    2009-- $309,119 -20.8%
    2008$138 +10%$390,352 -17.5%
    2007$125 +10.1%$473,276 +44.1%
    2006$114 -89.9%$328,468 +531.7%
    2005$1,123 +67.6%$52,000 +60%
    2004$670 -0.4%$32,500
    2003$673 +287.3%$32,500 +357.7%
    2002$174 $7,100
    Find assessor info on the county website

    Neighborhood: Vista East

    Nearby schools

    GreatSchools rating
    Schools provided by the listing agent
    • Elementary: Hidden Oaks Elem
    • Middle: Liberty Middle
    • High: Colonial High

    Source: Stellar MLS. This data may not be complete. We recommend contacting the local school district to confirm school assignments for this home.

    Get a cash offer in 3 minutes
    Find out how much your home could sell for in as little as 3 minutes with a no-obligation cash offer.
    Estimated market value
    $648,400
    Get a cash offer in 3 minutes
    Find out how much your home could sell for in as little as 3 minutes with a no-obligation cash offer.
    Estimated market value
    $648,400