Discover your contemporary oasis with this modern loft-style condo overlooking the breathtaking Orange Lakes. Welcome to a space where modernity meets tranquility. Picture yourself lounging on the deck, savoring the sunset framed by lush trees. Upon entry, be greeted by an expansive open floor plan accentuated by a stunning wall of glass that invites the tranquil lake views indoors. Every detail has been meticulously curated to enhance your living experience. Indulge in the luxury of stainless steel kitchen appliances, complemented by soft-close drawers and cabinets. The ambiance is further elevated by wood-look laminate flooring, individually wrapped stair steps, and recessed lighting throughout. Escape to the upstairs loft, where a sliding barn door seamlessly divides the sleeping quarters from the spa-like bathroom and walk-in closet. The walk-in shower boasts rejuvenating pebble flooring, organic subway tiles, and sleek fixtures, harmonizing with the modern sink and industrial vanity. Embrace the convenience of having a space for your stackable washer and dryer, eliminating the need for community laundry facilities. Bathe in natural light streaming through the skylight, illuminating the upstairs retreat. With a 10ft. dual-paned sliding glass door leading to the deck, immerse yourself in the serenity of lakeside living. Seize the opportunity to fulfill your California dream of homeownership. This meticulously updated loft promises a contemporary lifestyle amidst nature's beauty. Your dream home awaits.
Sold for $479,500
Listed by: RE/MAX New Dimension • Craig Albin • Contact: 714-267-6094
Bought with: Home & Thrive Real Estate Inc.
$479,500
4900 E Chapman Ave Unit 65, Orange, CA 92869
1beds
768sqft
Condominium
Built in 1976
-- sqft lot
$513,900 Zestimate®
$624/sqft
$2,651 Estimated rent
Home value
$513,900
$488,000 - $540,000
$2,651/mo
Zestimate® history
Owner options
List your home for rent
$2,651/mo
Rent Zestimate®
Find your next renter with Zillow Rental Manager. Plus, with online applications, you can quickly screen prospective tenants – for free.
$2,651/mo
Rent Zestimate®
Refinance and save
$3,523/mo
Est. payment
Refinancing to a lower rate could help reduce your monthly payments and save thousands over the life of the loan.
$3,523/mo
Est. payment
Explore your selling options
Work with a Zillow partner agent
Leverage their expertise and Zillow's premium Showcase listings to get your home seen by more buyers.
Get startedList with your own agent
Get your home in front of millions of buyers by listing it on Zillow.
Learn how to do itSell it yourself
Take full control of how buyers see your home on Zillow by listing For Sale by Owner (FSBO).
List your homeWhat's special
Lakeside livingLush treesModern sinkIndustrial vanitySleek fixturesCommunity laundry facilitiesOrganic subway tiles
Zillow last checked:
Listing updated:
Listed by:
Craig Albin DRE #01486993 714-267-6094,
RE/MAX New Dimension,
Priscilla Rael-Albin DRE #01437691 714-267-6094,
RE/MAX New Dimension
Bought with:
Miranda Zhang, DRE #01775717
Home & Thrive Real Estate Inc.
Source: CRMLS,MLS#: PW24023407 Originating MLS: California Regional MLS
Originating MLS: California Regional MLSFacts & features
Interior
Bedrooms & bathrooms
- Bedrooms: 1
- Bathrooms: 1
- Full bathrooms: 1
Rooms
- Room types: Bedroom, Loft, Other
Bedroom
- Features: All Bedrooms Up
Bathroom
- Features: Bathroom Exhaust Fan, Closet, Separate Shower, Walk-In Shower
Kitchen
- Features: Kitchen Island, Quartz Counters, Remodeled, Self-closing Cabinet Doors, Self-closing Drawers, Updated Kitchen
Other
- Features: Walk-In Closet(s)
Heating
- Central
Cooling
- Central Air
Appliances
- Included: 6 Burner Stove, Dishwasher, Disposal, Gas Range, Refrigerator, Range Hood
- Laundry: Common Area, Inside, Stacked
Features
- Breakfast Bar, Cathedral Ceiling(s), High Ceilings, Living Room Deck Attached, Open Floorplan, Recessed Lighting, All Bedrooms Up, Loft, Walk-In Closet(s)
- Flooring: Laminate
- Doors: Sliding Doors
- Has fireplace: No
- Fireplace features: None
- Common walls with other units/homes: 2+ Common Walls,No One Above,No One Below
Interior area
- Total interior livable area: 768 sqft
Property
Parking
- Parking features: Assigned, Covered, Carport, Uncovered
- Has carport: Yes
Features
- Levels: Two
- Stories: 2
- Entry location: Ground Entry
- Patio & porch: Patio
- Pool features: Fenced, In Ground, Association
- Has spa: Yes
- Spa features: Association
- Has view: Yes
- View description: Pond, Rocks, Creek/Stream
- Has water view: Yes
- Water view: Pond,Creek/Stream
Lot
- Size: 804 Square Feet
Details
- Parcel number: 39315137
- Special conditions: Standard
Construction
Type & style
- Home type: Condo
- Property subtype: Condominium
- Attached to another structure: Yes
Materials
- Stucco
- Foundation: Slab
Condition
- Updated/Remodeled
- New construction: No
- Year built: 1976
Utilities & green energy
- Electric: Standard
- Sewer: Public Sewer
- Water: Public
- Utilities for property: Electricity Connected, Natural Gas Connected, Sewer Connected, Water Connected
Community & HOA
Community
- Features: Curbs, Sidewalks, Gated
- Security: Carbon Monoxide Detector(s), Gated Community, Smoke Detector(s)
HOA
- Has HOA: Yes
- Amenities included: Pool, Tennis Court(s)
- HOA fee: $531 monthly
- HOA name: Orange Lakes
- HOA phone: 949-716-3998
Location
- Region: Orange
Financial & listing details
- Price per square foot: $624/sqft
- Tax assessed value: $489,090
- Annual tax amount: $5,510
- Date on market: 2/21/2024
- Cumulative days on market: 20 days
- Listing terms: Cash,Cash to New Loan,Conventional,FHA,VA Loan
Price history
| Date | Event | Price |
|---|---|---|
| 4/19/2024 | Sold | $479,500+1.4%$624/sqft |
Source:  CRMLS #PW24023407 Report a problem CRMLS #PW24023407 Report a problem | ||
| 4/9/2024 | Pending sale | $473,000+19.7%$616/sqft |
Source: CRMLS #PW24023407 Report a problem | ||
| 7/22/2021 | Sold | $395,000+3.9%$514/sqft |
Source: Public Record Report a problem | ||
| 7/19/2021 | Pending sale | $380,000$495/sqft |
Source: CRMLS #PW21130358 Report a problem | ||
| 6/22/2021 | Contingent | $380,000$495/sqft |
Source: CRMLS #PW21130358 Report a problem | ||
| 6/21/2021 | Listed for sale | $380,000+20.6%$495/sqft |
Source: CRMLS #PW21130358 Report a problem | ||
| 11/9/2017 | Listing removed | $1,900$2/sqft |
Source: Zillow Rental Network Report a problem | ||
| 10/22/2017 | Listed for rent | $1,900$2/sqft |
Source: Tarbell, Realtors #PW17241163 Report a problem | ||
| 9/13/2017 | Sold | $315,000+5%$410/sqft |
Source:  CRMLS #PW17188186 Report a problem CRMLS #PW17188186 Report a problem | ||
| 8/16/2017 | Pending sale | $299,900$390/sqft |
Source: Keller Williams Realty #PW17188186 Report a problem | ||
| 8/15/2017 | Listed for sale | $299,900+27.6%$390/sqft |
Source: Keller Williams Realty #PW17188186 Report a problem | ||
| 1/30/2015 | Sold | $235,000-6%$306/sqft |
Source: Public Record Report a problem | ||
| 1/4/2015 | Listed for sale | $250,000$326/sqft |
Source: First Team Real Estate #PW15000876 Report a problem | ||
Public tax history
| Year | Property taxes | Tax assessment |
|---|---|---|
| 2025 | $5,510 +16.1% | $489,090 +19% |
| 2024 | $4,745 +2.5% | $410,958 +2% |
| 2023 | $4,631 -10.2% | $402,900 +2% |
| 2022 | $5,155 +34.7% | $395,000 +19.3% |
| 2021 | $3,828 +0.9% | $331,121 +1% |
| 2020 | $3,793 | $327,726 +2% |
| 2019 | $3,793 +1.2% | $321,300 +2% |
| 2018 | $3,747 +30.8% | $315,000 +29.4% |
| 2017 | $2,865 | $243,354 +2% |
| 2016 | $2,865 +1.9% | $238,583 +1.5% |
| 2015 | $2,811 +42.4% | $235,000 +47.8% |
| 2014 | $1,974 | $158,999 +0.5% |
| 2013 | -- | $158,281 +2% |
| 2012 | -- | $155,178 +2% |
| 2011 | -- | $152,136 +0.8% |
| 2010 | -- | $150,999 -0.2% |
| 2009 | -- | $151,359 +2% |
| 2008 | -- | $148,392 +2% |
| 2007 | -- | $145,483 +2% |
| 2006 | -- | $142,631 +2% |
| 2005 | -- | $139,835 +2% |
| 2004 | -- | $137,094 +1.9% |
| 2003 | -- | $134,582 +2% |
| 2002 | -- | $131,944 +14.7% |
| 2001 | $1,251 +28.6% | $115,000 +30.7% |
| 2000 | $973 | $88,000 |
Find assessor info on the county website
Neighborhood: 92869
Nearby homes
- $580,0002 bd2 ba1k sqft4900 E Chapman Ave UNIT 3, Orange, CA 92869Sold
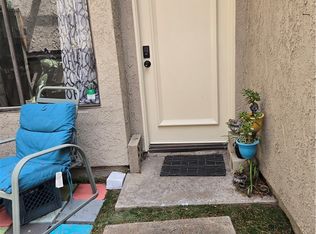
- $472,0001 bd1 ba768 sqft4900 E Chapman Ave UNIT 7, Orange, CA 92869Sold
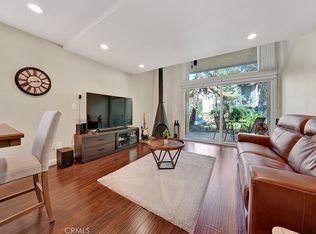
- $465,0001 bd1 ba768 sqft4900 E Chapman Ave UNIT 86, Orange, CA 92869Sold
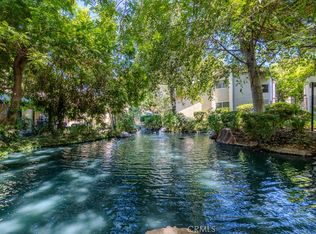
- $445,0001 bd1 ba768 sqft4900 E Chapman Ave UNIT 83, Orange, CA 92869Sold
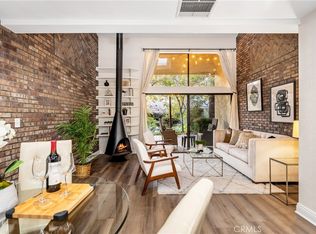
- $480,0001 bd1 ba768 sqft4900 E Chapman Ave UNIT 68, Orange, CA 92869Sold
- $488,8001 bd1 ba768 sqft4900 E Chapman Ave UNIT 67, Orange, CA 92869Sold
- $472,0001 bd1 ba768 sqft4900 E Chapman Ave UNIT 62, Orange, CA 92869Sold
- $465,0001 bd1 ba768 sqft4900 E Chapman Ave UNIT 59, Orange, CA 92869Sold
Nearby schools
GreatSchools rating
- 5/10Jordan Academy of Language and Computer ScienceGrades: K-6Distance: 0.6 mi
- 6/10Santiago Middle SchoolGrades: 7-8Distance: 0.7 mi
- 8/10El Modena High SchoolGrades: 9-12Distance: 0.6 mi
Schools provided by the listing agent
- Elementary: Jordan
- Middle: Santiago
- High: El Modena
Source: CRMLS. This data may not be complete. We recommend contacting the local school district to confirm school assignments for this home.
Get a cash offer in 3 minutes
Find out how much your home could sell for in as little as 3 minutes with a no-obligation cash offer.
Estimated market value
$513,900
Get a cash offer in 3 minutes
Find out how much your home could sell for in as little as 3 minutes with a no-obligation cash offer.
Estimated market value
$513,900
- California
- Orange County
- Orange
- 92869
- 4900 E Chapman Ave Unit 65
Nearby cities
Nearby zip codes
Other Orange Topics
