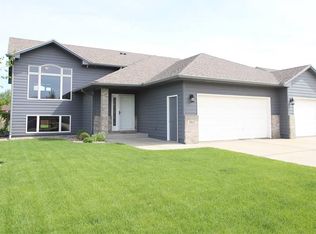
Spacious open design in this 1,350 sq.ft. split foyer plan with excellent curb appeal. Three bedrooms and 2 baths finished in upper level. Super large angled entry with coat closet. Maple cabinetry in butterscotch color includes a built-in pantry, eating bar and recessed refrigerator opening. Master bedroom has adjoinging 3/4 bath with built in linen and 48' Wide shower. Huge walk in closet. Dining room door leads to a 12x12 Timber Tech floor deck. Rock, Edging, Sprinkler & Sod Added.
This property is not currently displayed as for sale or rent on Zillow. This may be different from what's on other websites or public sources.