Mid-century charm meets East Austin living just under 5 miles from Downtown Austin! Thoughtfully updated while maintaining its character, this move-in ready home features a long list of improvements, including a new roof (2018), updated windows, fully renovated kitchen (2017), HVAC condenser, air handler and furnace (2022), tankless water heater (2024), and a beautifully remodeled primary ensuite half bath (2024). Investors will appreciate the proven recent rental history, while homeowners will love the spacious layout and modern updates. Situated on a generous 0.21-acre city lot, the property offers exceptional outdoor living with a majestic front-yard oak tree and a large, private backyard complete with a concrete patio that's perfect for entertaining. One-car garage for compact car or extra storage/workshop. Inside, natural light fills the open living spaces, highlighting the wood flooring and fresh interior paint. Two generously sized secondary bedrooms provide flexibility for guests, family, or a home office, while the second living area gives everyone room to spread out. Tucked away on a quiet street in a prime East Austin location, you'll enjoy quick access to MLK Boulevard, Highway 183, and Downtown Austin. Nearby favorites include Hank's, Palomino Coffee, Pollos Asados El Norteño, and MOD Pizza. Outdoor recreation and entertainment are just minutes away at Mueller, Morris Williams Golf Course, Little Walnut Creek Greenbelt, and Springdale Neighborhood Park.
Active
$415,000
4900 Eastdale Dr, Austin, TX 78723
3beds
1,511sqft
Single Family Residence
Built in 1964
8,947 Square Feet Lot
$-- Zestimate®
$275/sqft
$-- HOA
What's special
Wood flooringFresh interior paintFully renovated kitchenMajestic front-yard oak treeLarge private backyard
- 29 days
- 534
- 25
Zillow last checked:
Listing updated:
Listed by:
Kim Treadaway (512) 346-3550,
Keller Williams Realty (512) 346-3550
Source: Unlock MLS,MLS#: 7720339
Facts & features
Interior
Bedrooms & bathrooms
- Bedrooms: 3
- Bathrooms: 2
- Full bathrooms: 1
- 1/2 bathrooms: 1
- Main level bedrooms: 3
Heating
- Central
Cooling
- Ceiling Fan(s), Central Air
Appliances
- Included: Dishwasher, Microwave, Free-Standing Gas Range, Stainless Steel Appliance(s), Gas Water Heater
Features
- Breakfast Bar, Ceiling Fan(s), Quartz Counters, Multiple Living Areas, Primary Bedroom on Main
- Flooring: Tile, Wood
- Windows: Blinds
Interior area
- Total interior livable area: 1,511 sqft
Property
Parking
- Total spaces: 1
- Parking features: Attached, Door-Single, Garage Faces Front
- Attached garage spaces: 1
Accessibility
- Accessibility features: None
Features
- Levels: One
- Stories: 1
- Patio & porch: Patio
- Exterior features: Private Yard
- Pool features: None
- Fencing: Chain Link, Wood
- Has view: Yes
- View description: None
- Waterfront features: None
Lot
- Size: 8,947 Square Feet
- Features: Interior Lot, Trees-Large (Over 40 Ft)
Details
- Additional structures: None
- Parcel number: 02142303180000
- Special conditions: Standard
Construction
Type & style
- Home type: SingleFamily
- Property subtype: Single Family Residence
Materials
- Foundation: Slab
- Roof: Composition
Condition
- Resale
- New construction: No
- Year built: 1964
Utilities & green energy
- Sewer: Public Sewer
- Water: Public
- Utilities for property: Cable Connected, Electricity Connected, Internet-Cable, Natural Gas Connected, Phone Connected, Sewer Connected, Water Connected
Community & HOA
Community
- Features: Curbs, Playground
- Subdivision: Springdale Hills
HOA
- Has HOA: No
Location
- Region: Austin
Financial & listing details
- Price per square foot: $275/sqft
- Tax assessed value: $377,580
- Annual tax amount: $7,041
- Date on market: 8/3/2026
- Listing terms: Cash,Conventional,FHA,VA Loan
- Electric utility on property: Yes
Estimated market value
Not available
Estimated sales range
Not available
Not available
Price history
| Date | Event | Price |
|---|---|---|
| 8/27/2026 | Price change | $2,175-1.1%$1/sqft |
Source: Zillow Rentals Report a problem | ||
| 8/6/2026 | Price change | $2,199-4.2%$1/sqft |
Source: Zillow Rentals Report a problem | ||
| 8/3/2026 | Listed for sale | $415,000$275/sqft |
Source:  Unlock MLS #7720339 Report a problem Unlock MLS #7720339 Report a problem | ||
| 8/2/2026 | Listing removed | $415,000$275/sqft |
Source: Unlock MLS #9476536 Report a problem | ||
| 7/9/2026 | Price change | $2,295-2.3%$2/sqft |
Source: Zillow Rentals Report a problem | ||
| 6/27/2026 | Listed for sale | $415,000+2.5%$275/sqft |
Source: Unlock MLS #9476536 Report a problem | ||
| 5/4/2026 | Listed for rent | $2,350$2/sqft |
Source: Zillow Rentals Report a problem | ||
| 6/1/2025 | Listing removed | $2,350$2/sqft |
Source: Zillow Rentals Report a problem | ||
| 5/23/2025 | Price change | $2,350-4.1%$2/sqft |
Source: Zillow Rentals Report a problem | ||
| 4/18/2025 | Price change | $2,450-2%$2/sqft |
Source: Zillow Rentals Report a problem | ||
| 4/4/2025 | Price change | $2,500-3.8%$2/sqft |
Source: Zillow Rentals Report a problem | ||
| 3/13/2025 | Listed for rent | $2,600+4%$2/sqft |
Source: Zillow Rentals Report a problem | ||
| 3/21/2024 | Sold | -- |
Source: Agent Provided Report a problem | ||
| 3/1/2024 | Contingent | $405,000$268/sqft |
Source: Unlock MLS #2080011 Report a problem | ||
| 2/24/2024 | Listed for sale | $405,000$268/sqft |
Source: Unlock MLS #2080011 Report a problem | ||
| 8/31/2023 | Listing removed | -- |
Source: Zillow Rentals Report a problem | ||
| 8/2/2023 | Listed for rent | $2,500+56.3%$2/sqft |
Source: Zillow Rentals Report a problem | ||
| 3/24/2021 | Listing removed | -- |
Source: Owner Report a problem | ||
| 8/31/2014 | Listing removed | $1,600$1/sqft |
Source: Owner Report a problem | ||
| 7/31/2014 | Listed for rent | $1,600$1/sqft |
Source: Owner Report a problem | ||
Public tax history
| Year | Property taxes | Tax assessment |
|---|---|---|
| 2025 | $7,727 -4.5% | $377,580 -7.5% |
| 2024 | $8,089 -8.8% | $408,146 -16.8% |
| 2023 | $8,871 -7% | $490,333 +1.5% |
| 2022 | $9,543 | $483,189 +43.3% |
| 2021 | -- | $337,269 +5.7% |
| 2020 | $7,103 +3.8% | $319,007 |
| 2019 | $6,842 +12.1% | $319,007 +2.3% |
| 2018 | $6,102 | $311,826 +13.1% |
| 2017 | $6,102 +62.2% | $275,623 +21.6% |
| 2016 | $3,761 | $226,627 +1.7% |
| 2015 | $3,761 | $222,879 +41% |
| 2014 | $3,761 | $158,049 +21.4% |
| 2013 | -- | $130,171 +3.4% |
| 2012 | -- | $125,906 |
| 2011 | -- | $125,906 |
| 2010 | -- | $125,906 -8.7% |
| 2009 | -- | $137,847 +18% |
| 2008 | -- | $116,821 +7.3% |
| 2007 | -- | $108,863 +10.1% |
| 2006 | -- | $98,863 +9.5% |
| 2005 | -- | $90,247 |
Find assessor info on the county website
Monthly payment
Est. payment
Payment breakdown
Explore the cost of this home by adjusting the details. Changes won't be saved.Climate risks
Neighborhood: Pecan Springs-Springdale
Nearby schools
Schools provided by the listing agent
- Elementary: Pecan Springs
- Middle: Bertha Sadler Means
- High: Northeast Early College
- District: Austin ISD
Source: Unlock MLS. This data may not be complete. We recommend contacting the local school district to confirm school assignments for this home.
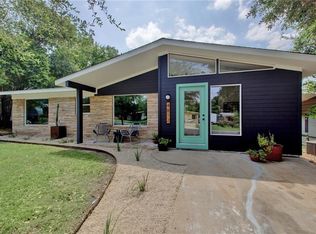
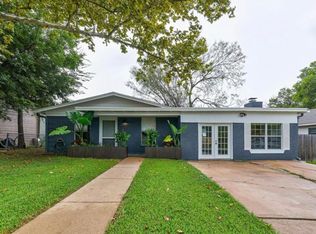
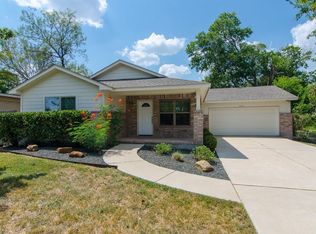
Similar homes
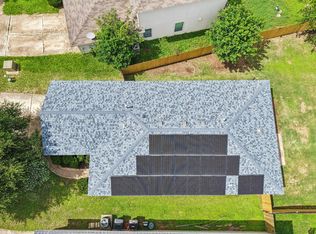

- $389,9003 bd2 ba1.2k sqft5405 Rusk Ct, Austin, TX 78723Active
 MLS ID #4201444, Marianne Rodriguez, Compass RE Texas, LLC. Unlock MLS
 - $499,5004 bd2 ba1.6k sqft7402 Bucknell Dr, Austin, TX 78723Active
 MLS ID #8243785, Andrew Vallejo, Redfin Corporation. Unlock MLS
 - $349,0003 bd1 ba1.1k sqft1421 Berene Ave, Austin, TX 78721Active
 MLS ID #2473094, Lee Abraham, eXp Realty LLC. Unlock MLS
 - $389,0003 bd2 ba1.3k sqft12700 La Salle Dr, Austin, TX 78727Active
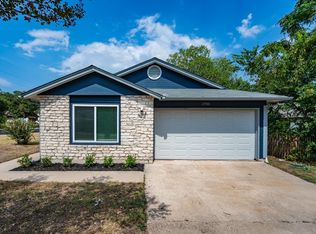 MLS ID #9818875, Jenny Wang, JNJ REAL ESTATE INVESTMENT LLC. Unlock MLS
 - $319,9003 bd2 ba1.2k sqft7300 Blessing Ave, Austin, TX 78752ActiveMLS ID #2858296, Jordan Moorhead, Keller Williams Realty. Unlock MLS
- $330,3373 bd2 ba1.2k sqft5728 Pinon Vista Dr, Austin, TX 78724ActiveMLS ID #3167514, Claire Meyer, eXp Realty, LLC. Unlock MLS
- $366,0003 bd1 ba1.1k sqft1005 Arthur Stiles Rd, Austin, TX 78721ActiveMLS ID #5127121, Annie Bright, Allure Real Estate. Unlock MLS
- $599,9905 bd3 ba2k sqft5604 Chadwyck Dr, Austin, TX 78723ActiveMLS ID #4658640, Jeff Patterson, Team West Real Estate LLC. Unlock MLS
- $449,0004 bd4 ba1.8k sqft1100 Neans Dr, Austin, TX 78758ActiveMLS ID #8513140, Kevin Vecchio, eXp Realty, LLC. Unlock MLS
- $342,0003 bd1 ba1k sqft4709 Leslie Ave, Austin, TX 78721ActiveMLS ID #1625370, Elle Garrison, Bramlett Partners. Unlock MLS
- $409,0003 bd2 ba1.2k sqft10414 Quail Ridge Dr, Austin, TX 78758ActiveMLS ID #5089978, Ryan Roberts, Compass RE Texas, LLC. Unlock MLS
- $440,0003 bd2 ba1.3k sqft6716 Skynook Dr, Austin, TX 78745ActiveMLS ID #8472074, Katie Daniel, Compass RE Texas, LLC. Unlock MLS
- $575,0004 bd3 ba1.8k sqft6414 Kenilworth Dr, Austin, TX 78723ActiveMLS ID #7581992, Karen Liddy, Compass RE Texas, LLC. Unlock MLS
- $369,9984 bd2 ba1.5k sqft10205 Willfield Dr, Austin, TX 78753ActiveMLS ID #7932395, Lyle Wells, eXp Realty, LLC. Unlock MLS
- $460,0004 bd2 ba1.8k sqft2311 Burleson Rd #A-b, Austin, TX 78741ActiveMLS ID #9297830, Brenda Underwood, Mallach and Company. Unlock MLS
- $365,0003 bd2 ba1.6k sqft10001 Woodglen Dr, Austin, TX 78753ActiveMLS ID #7238426, Jennifer Rosal, Rosal Realty Experts. Unlock MLS
- $249,5003 bd2 ba1k sqft4707 Little Hill Cir, Austin, TX 78725ActiveMLS ID #2560863, Jessica Haggerty, Classic Realty. Unlock MLS
- $499,9503 bd2 ba1.9k sqft3203 E 18th St, Austin, TX 78721ActiveMLS ID #7252105, Tim Landy, Compass RE Texas, LLC. Unlock MLS
- $420,0003 bd2 ba1.3k sqft7906 Wycombe Dr, Austin, TX 78749ActiveMLS ID #2738921, Tausha Carlson, Marathon Real Estate - Tausha. Unlock MLS
- $374,9003 bd2 ba1.3k sqft4611 S 2nd St, Austin, TX 78745ActiveMLS ID #7753193, Andrew Cavazos, Keller Williams Realty. Unlock MLS
