Skip main navigation
Off market
  • $1,973,500

    4900 Elizabeth Jane Ct, Austin, TX 78730

    5beds
    4,620sqft
    SingleFamily
    Built in 2000
    1.26 Acres Lot
    $1,973,500 Zestimate®
    $427/sqft
    $7,848 Estimated rent

    Home value

    $1,973,500

    $1.80M - $2.17M

    $7,848/mo

    Zestimate® history
    Loading
    Loading...

    Owner options

    List your home for rent

    $7,848/mo

    Rent Zestimate®

    Find your next renter with Zillow Rental Manager. Plus, with online applications, you can quickly screen prospective tenants – for free.

    Learn more

    $7,848/mo

    Rent Zestimate®

    Refinance and save

    $13,079/mo

    Est. payment

    Refinancing to a lower rate could help reduce your monthly payments and save thousands over the life of the loan.

    See today's rates

    $13,079/mo

    Est. payment

    Explore your selling options

    Work with a Zillow partner agent

    Leverage their expertise and Zillow's premium Showcase listings to get your home seen by more buyers.

    Get started

    List with your own agent

    Get your home in front of millions of buyers by listing it on Zillow.

    Learn how to do it

    Sell it yourself

    Take full control of how buyers see your home on Zillow by listing For Sale by Owner (FSBO).

    List your home

    What's special

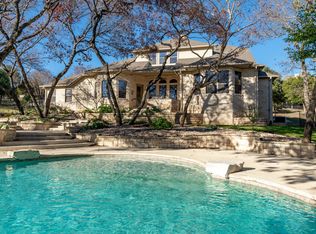
    Magnificent two-story home in Westminster Glen Estates. Located on a beautifully maintained 1.265 ±acre lot in a tucked away location, on the corner of two cul-de-sac streets. Home features 5 bedrooms, 4 baths, 3 living areas. Master bed and en-suite guest bed down. Large gourmet kitchen has been recently updated and boasts professional grade Viking appliances & Sub Zero fridge; Butler Pantry w/ Sub Zero Wine Refrigerator. Flooring throughout, master bath and kitchen have all been recently updated.

    This property is off market, which means it's not currently listed for sale or rent on Zillow. This may be different from what's available on other websites or public sources.

    Facts & features

    Interior

    Bedrooms & bathrooms
    • Bedrooms: 5
    • Bathrooms: 4
    • Full bathrooms: 4
    Heating
    • Forced air, Gas
    Cooling
    • Central
    Appliances
    • Included: Dishwasher, Garbage disposal, Microwave, Refrigerator
    Features
    • Smoke Detector, Ceiling-High, Window Treatments, Shutters, Built-in Book Cases, Plantation Shutters, Butler Pantry, Built-in Entertainment Center
    • Flooring: Tile, Carpet, Hardwood
    • Has fireplace: Yes
    Interior area
    • Total interior livable area: 4,620 sqft

    Property

    Parking
    • Total spaces: 3
    • Parking features: Garage - Attached
    Features
    • Exterior features: Stucco
    • Has spa: Yes
    Lot
    • Size: 1.26 Acres
    • Features: Cul-De-Sac, Corner, Wooded, Drought Tolerant Landscaping
    Details
    • Parcel number: 474796

    Construction

    Type & style
    • Home type: SingleFamily
    Materials
    • wood frame
    • Foundation: Slab
    • Roof: Composition
    Condition
    • Year built: 2000

    Utilities & green energy

    • Utilities for property: Electricity on Property

    Community & neighborhood

    Location
    • Region: Austin

    HOA & financial

    HOA
    • Has HOA: Yes
    • HOA fee: $22 monthly

    Other

    Other facts
    • Construction: All Sides Masonry, Stucco, Frame/Stone
    • Flooring: Stone
    • View: Panoramic, Hill Country, Woods
    • Exterior Features: Private BackYard, Playscape, Gutters Full, Awning, Water Feature, Balcony-Covered
    • Interior Features: Smoke Detector, Ceiling-High, Window Treatments, Shutters, Built-in Book Cases, Plantation Shutters, Butler Pantry, Built-in Entertainment Center
    • Kitchen Appliances: Double Oven, Built-In Oven(s), Self Cleaning Oven, Convection Oven, Water Filter Owned, Cook Top Gas, Exhaust Fan Vented
    • Rooms: Exercise, Formal Living, Game, Utility, Foyer
    • Trees: Medium (20 Ft - 40 Ft), Heavy, Large (Over 40 Ft)
    • Utilities: Electricity on Property
    • Stories Lookup: 2
    • Lot Features: Cul-De-Sac, Corner, Wooded, Drought Tolerant Landscaping
    • Association Fee Frequency: Annually
    • Restrictions: Deed Restrictions
    • Year Built: 2000
    • Parking Features: Door Opener, Entry-Side
    • HOA Requirement: Mandatory
    • Ownership Type: Fee-Simple
    • Ownership type: Fee-Simple

    Price history

    DateEventPrice
    3/14/2018Sold--
    Source: Agent Provided Report a problem
    1/26/2018Pending sale$1,325,000$287/sqft
    Source: Kuper Sotheby's International Realty #9677661 Report a problem
    1/19/2018Listed for sale$1,325,000+39.5%$287/sqft
    Source: Kuper Sotheby's Itl Rlty #9677661 Report a problem
    10/13/2014Sold--
    Source: Agent Provided Report a problem
    5/29/2013Listing removed$950,000$206/sqft
    Source: Turnquist Partners Realtors #3060058 Report a problem
    5/15/2013Pending sale$950,000$206/sqft
    Source: Turnquist Partners Realtors #3060058 Report a problem
    5/5/2013Listed for sale$950,000-12.8%$206/sqft
    Source: Turnquist Partners #3060058 Report a problem
    12/28/2011Listing removed$1,089,000$236/sqft
    Source: Coldwell Banker United, Realtors� #8734994 Report a problem
    11/22/2011Listed for sale$1,089,000+21.1%$236/sqft
    Source: Coldwell Banker United, Realtors� #8734994 Report a problem
    11/16/2011Sold--
    Source: Agent Provided Report a problem
    9/25/2011Price change$899,000-5.3%$195/sqft
    Source: Coldwell Banker United, Realtors #8734994 Report a problem
    8/4/2011Price change$949,000-2.7%$205/sqft
    Source: United, Realtors #8734994 Report a problem
    7/19/2011Price change$975,000-7.1%$211/sqft
    Source: United, Realtors #8734994 Report a problem
    7/4/2011Price change$1,049,000-3.7%$227/sqft
    Source: United, Realtors #8734994 Report a problem
    5/6/2011Listed for sale$1,089,000$236/sqft
    Source: Coldwell Banker United, Realtors #8734994 Report a problem

    Public tax history

    YearProperty taxesTax assessment
    2025$25,854 -12.6%$1,704,991 -12.6%
    2024$29,593 +10.4%$1,950,271 +9.2%
    2023$26,797 -26%$1,785,847 -17.7%
    2022$36,199 $2,171,162 +69.3%
    2021-- $1,282,238 +13.4%
    2020$23,843 -0.4%$1,130,768
    2019$23,941 +19.8%$1,130,768 +8.6%
    2018$19,978 $1,041,568 +7.1%
    2017$19,978 -6.6%$972,687 -5.3%
    2016$21,381 $1,027,231 +3.5%
    2015$21,381 $992,304 +6.2%
    2014$21,381 $934,172 +13.5%
    2013-- $823,318 -1.4%
    2012-- $835,000 +12.1%
    2011-- $744,683 -7.5%
    2010-- $804,656 -17.8%
    2009-- $979,060 -3.8%
    2008-- $1,018,120 +33.4%
    2007-- $763,343 +10%
    2006-- $693,948 +0.8%
    2005-- $688,553 -7.7%
    2002$3,770 $746,028

    Find assessor info on the county website

    Neighborhood: River Place

    Nearby schools

    GreatSchools rating
    Schools provided by the listing agent
    • Elementary: River Place
    • Middle: Four Points
    • High: Vandegrift
    • District: Leander ISD

    Source: The MLS. This data may not be complete. We recommend contacting the local school district to confirm school assignments for this home.

    Get a cash offer in 3 minutes
    Find out how much your home could sell for in as little as 3 minutes with a no-obligation cash offer.
    Estimated market value
    $1,973,500
    Get a cash offer in 3 minutes
    Find out how much your home could sell for in as little as 3 minutes with a no-obligation cash offer.
    Estimated market value
    $1,973,500