Set on five peaceful acres in the Griffin School District, this extensively remodeled, custom home offers a rare combination of build quality, space, and a true estate-like setting. Expanded and completely updated in 2009, the home lives primarily on the main level with a spacious primary suite, craft or art room, den with a cozy wood-burning stove, and beautifully scaled living and dining areas. The custom kitchen features rich finishes, a generous island, and striking live-edge granite countertops that anchor the space. A reclaimed barn wood mantle and custom built-ins add warmth, character, and function. Upstairs offers exceptional flexibility with a private office wing, along with a separate wing featuring a finished theater with a projector and surround sound, a fitness room, two bedrooms, and bonus loft space. Outdoors nature awaits and there are so many ways to enjoy it! Enjoy private, groomed trails, a sport court for basketball or pickleball, a treetop fort perched over a pond with a zip line, a cute log cabin with a working wood stove, plus an open field for recreation or animals. The rear patio is beautifully landscaped for al fresco dining and private hot tubbing. Multiple garage bays provide space for hobbies, storage, or a collection. Quiet and private, yet just minutes to Hwy 101 and Olympia amenities, this is a property to be experienced and enjoyed.
Sold
Listed by: Olympic Sotheby's Int'l Realty • Missy Watts
Bought with: RE/MAX Exclusive
$1,429,000
4900 Grand Fir Lane NW, Olympia, WA 98502
4beds
4,574sqft
Single Family Residence
Built in 1996
5.3 Acres Lot
$1,423,800 Zestimate®
$312/sqft
$5,594 Estimated rent
Home value
$1,423,800
$1.35M - $1.49M
$5,594/mo
Zestimate® history
Owner options
List your home for rent
$5,594/mo
Rent Zestimate®
Find your next renter with Zillow Rental Manager. Plus, with online applications, you can quickly screen prospective tenants – for free.
$5,594/mo
Rent Zestimate®
Refinance and save
$8,658/mo
Est. payment
Refinancing to a lower rate could help reduce your monthly payments and save thousands over the life of the loan.
$8,658/mo
Est. payment
Explore your selling options
Work with a Zillow partner agent
Leverage their expertise and Zillow's premium Showcase listings to get your home seen by more buyers.
Get startedList with your own agent
Get your home in front of millions of buyers by listing it on Zillow.
Learn how to do itSell it yourself
Take full control of how buyers see your home on Zillow by listing For Sale by Owner (FSBO).
List your homeWhat's special
Bonus loft spaceFitness roomCustom kitchenPrivate office wingGenerous islandReclaimed barn wood mantleFive peaceful acres
Zillow last checked:
Listing updated:
Listed by:
Missy Watts,
Olympic Sotheby's Int'l Realty
Bought with:
LeahMarie Clark, 25032998
RE/MAX Exclusive
Source: NWMLS as distributed by MLS GRID,MLS#: 2516292
Facts & features
Interior
Bedrooms & bathrooms
- Bedrooms: 4
- Bathrooms: 4
- Full bathrooms: 1
- 3/4 bathrooms: 2
- 1/2 bathrooms: 1
- Main level bathrooms: 3
- Main level bedrooms: 2
Primary bedroom
- Level: Main
Bedroom
- Level: Second
Bedroom
- Level: Second
Bedroom
- Level: Main
Bathroom full
- Level: Second
Bathroom three quarter
- Level: Main
Bathroom three quarter
- Level: Main
Other
- Level: Second
Other
- Level: Main
Bonus room
- Level: Second
Den office
- Level: Second
Dining room
- Level: Main
Entry hall
- Level: Main
Great room
- Level: Second
Kitchen with eating space
- Level: Main
Living room
- Level: Main
Rec room
- Level: Second
Other
- Level: Main
Utility room
- Level: Main
Heating
- Fireplace, Forced Air, Heat Pump, Electric, Propane
Cooling
- Forced Air, Heat Pump
Appliances
- Included: Dishwasher, Dryer, Microwave, Refrigerator, Stove(s)/Range(s), Washer, Dishwasher(s), Dryer(s), Microwave(s), Refrigerator(s), Washer(s), Water Heater: Gas, Water Heater Location: Garage
Features
- Bath Off Primary, Ceiling Fan(s), Dining Room, Loft, Pantry, Sauna
- Flooring: Ceramic Tile, Hardwood, Vinyl, Carpet
- Windows: Dbl Pane/Storm Window
- Basement: None
- Number of fireplaces: 3
- Fireplace features: Gas, Wood Burning, Main Level: 2, Upper Level: 1, Fireplace
Interior area
- Total structure area: 4,574
- Total interior livable area: 4,574 sqft
Property
Parking
- Total spaces: 6
- Parking features: Driveway, Attached Garage, Off Street
- Has attached garage: Yes
- Covered spaces: 6
Features
- Levels: Two
- Stories: 2
- Entry location: Main
- Patio & porch: Bath Off Primary, Ceiling Fan(s), Dbl Pane/Storm Window, Dining Room, Fireplace, Loft, Pantry, Sauna, Vaulted Ceiling(s), Walk-In Closet(s), Water Heater, Wired for Generator
- Has spa: Yes
- Has view: Yes
- View description: Pond, Territorial
- Has water view: Yes
- Water view: Pond
Lot
- Size: 5.3 Acres
- Features: Dead End Street, Secluded, Athletic Court, Cable TV, Electric Car Charging, Hot Tub/Spa, Outbuildings, Patio, Propane, Sprinkler System
- Topography: Level
- Residential vegetation: Garden Space, Wooded
Details
- Parcel number: 13928410204
- Zoning description: Jurisdiction: County
- Special conditions: Standard
- Other equipment: Leased Equipment: None, Wired for Generator
Construction
Type & style
- Home type: SingleFamily
- Architectural style: 2 Story
- Property subtype: Single Family Residence
Materials
- Wood Siding
- Foundation: Poured Concrete
- Roof: Composition
Condition
- Updated/Remodeled
- Year built: 1996
- Major remodel year: 2009
Utilities & green energy
- Electric: Company: PSE
- Sewer: Septic Tank, Company: Septic
- Water: Individual Well, Company: Well
- Utilities for property: Comcast/Xfinity, Comcast/Xfinity
Community & HOA
Community
- Features: CCRs
- Subdivision: Oyster Bay
Location
- Region: Olympia
Financial & listing details
- Price per square foot: $312/sqft
- Tax assessed value: $1,052,200
- Annual tax amount: $8,485
- Date on market: 5/27/2026
- Cumulative days on market: 56 days
- Listing terms: Conventional
- Inclusions: Dishwasher(s), Dryer(s), Leased Equipment, Microwave(s), Refrigerator(s), Stove(s)/Range(s), Washer(s)
Price history
| Date | Event | Price |
|---|---|---|
| 7/10/2026 | Sold | $1,429,000-3.1%$312/sqft |
Source:  NWMLS as distributed by MLS GRID #2516292 Report a problem NWMLS as distributed by MLS GRID #2516292 Report a problem | ||
| 6/15/2026 | Pending sale | $1,475,000$322/sqft |
Source: NWMLS as distributed by MLS GRID #2516292 Report a problem | ||
| 5/14/2026 | Price change | $1,475,000-7.5%$322/sqft |
Source: NWMLS as distributed by MLS GRID #2516292 Report a problem | ||
| 5/1/2026 | Listed for sale | $1,595,000+2431.7%$349/sqft |
Source: NWMLS as distributed by MLS GRID #2516292 Report a problem | ||
| 9/29/1995 | Sold | $63,000$14/sqft |
Source: Public Record Report a problem | ||
Public tax history
| Year | Property taxes | Tax assessment |
|---|---|---|
| 2024 | $8,228 +7.8% | $1,052,200 +4.8% |
| 2023 | $7,635 -2.9% | $1,004,200 -0.9% |
| 2022 | $7,859 +0.4% | $1,013,200 +16.4% |
| 2021 | $7,826 +9.5% | $870,400 +13.9% |
| 2020 | $7,144 -0.7% | $764,500 +6.5% |
| 2019 | $7,195 -6% | $717,700 +5.4% |
| 2018 | $7,655 +33.4% | $681,200 +5.4% |
| 2017 | $5,737 | $646,250 +25.3% |
| 2016 | $5,737 | $515,750 +6.2% |
| 2014 | $5,737 | $485,750 +3.2% |
| 2013 | -- | $470,600 |
| 2012 | $5,507 | -- |
| 2011 | -- | -- |
| 2010 | -- | -- |
| 2009 | $4,342 | -- |
| 2008 | -- | -- |
| 2007 | $3,126 -36.3% | -- |
| 2006 | $4,907 +64.4% | -- |
| 2005 | $2,985 | -- |
| 2004 | -- | -- |
| 2002 | -- | -- |
| 2001 | $2,616 +0.3% | $202,550 +4.1% |
| 2000 | $2,609 | $194,500 |
Find assessor info on the county website
Neighborhood: 98502
Nearby homes
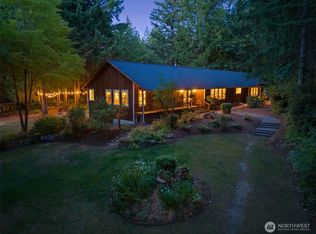
- $893,5163 bd2 ba3.3k sqft5030 Grand Fir Ln NW, Olympia, WA 98502Sold
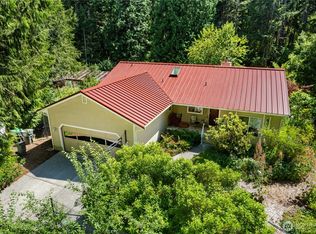
- $560,0003 bd2 ba1.5k sqft5505 Oyster Bay Rd NW, Olympia, WA 98502Sold
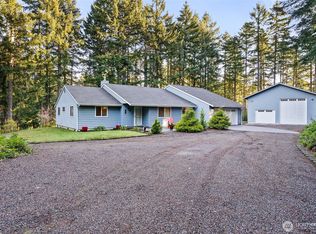
- $749,0003 bd2 ba1.8k sqft4918 Shellridge Rd NW, Olympia, WA 98502Sold
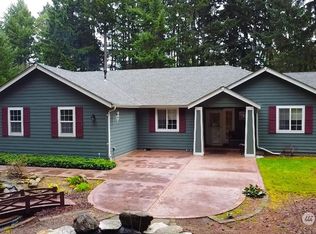
- $680,0003 bd3 ba1.9k sqft4848 Shellridge Rd NW, Olympia, WA 98502Sold
- $840,0003 bd3 ba2k sqft4840 Grand Fir Ln NW, Olympia, WA 98502Sold
- $677,0003 bd3 ba2.3k sqft4832 Shellridge Rd NW, Olympia, WA 98502Sold
- $615,0003 bd3 ba2.1k sqft5413 Oyster Bay Rd NW, Olympia, WA 98502Sold
- $580,0003 bd2 ba2.4k sqft5411 Oyster Bay Rd NW, Olympia, WA 98502Sold
Nearby schools
GreatSchools rating
- 8/10Griffin SchoolGrades: PK-8Distance: 2.4 mi
Schools provided by the listing agent
- Elementary: Griffin Elem
- Middle: Griffin Mid School
- High: Capital High
Source: NWMLS as distributed by MLS GRID. This data may not be complete. We recommend contacting the local school district to confirm school assignments for this home.
Get a cash offer in 3 minutes
Find out how much your home could sell for in as little as 3 minutes with a no-obligation cash offer.
Estimated market value
$1,423,800
Get a cash offer in 3 minutes
Find out how much your home could sell for in as little as 3 minutes with a no-obligation cash offer.
Estimated market value
$1,423,800
- Washington
- Thurston County
- Olympia
- 98502
- 4900 Grand Fir Lane NW
Nearby cities
Nearby zip codes
Other Olympia Topics
