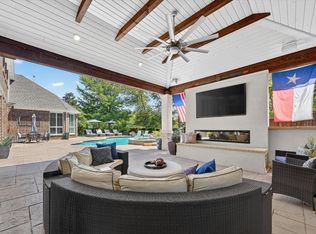
Welcome to 4900 Haley Drive, a stunning single-owner custom home by Sanders Custom Builder Ltd. in the highly sought-after Bridlewood neighborhood of Flower Mound. This exceptional property offers 5 bedrooms, 5 full bathrooms, and a layout that blends everyday comfort with refined elegance. Inside, you’ll find hand-scraped oak hardwood flooring throughout most of the home, with travertine in the great room and a striking granite slab staircase. The front office features custom bookshelves, a wood-paneled ceiling, French doors, and plantation shutters. All bathrooms and the laundry room include granite countertops, and the primary bath showcases a beautiful stained glass window. The chef’s kitchen boasts a massive island, abundant storage, and premium appliances from Subzero, Viking, and ASKO. A Kinetico soft water system and reverse osmosis setup deliver purified water to the ice makers, refrigerator dispensers, and a dedicated spigot. The laundry room refrigerator (3 years old), wine fridge, and beverage fridge are all included. Entertainment spaces abound, including a media room with projector and screen, and a game room with built-in bar, pool table with ping pong top, and wall-mounted TVs in the game room and patio. Speakers are built into the kitchen, dining, family room, primary suite, game room, and patio. Front windows have plantation shutters and solar screens, with Hunter Douglas Silhouette blinds in the back. Outdoors, enjoy a private oasis with a 16,000-gallon heated PebbleTec pool, water features, lush landscaping, extensive lighting, and an 11-zone sprinkler system with a dedicated pool refill zone. The outdoor kitchen includes a fridge, griddle, and stove. A 2023 hail-resistant roof, 3 HVAC units, radiant barrier, extra insulation, and 3 garage spaces—each with built-in shelving—complete this meticulously maintained luxury home.
Sold
Price Unknown
4900 Haley Dr, Flower Mound, TX 75028
5beds
4,740sqft
Single Family Residence
Built in 2004
0.39 Acres Lot
$1,290,000 Zestimate®
$--/sqft
$5,978 Estimated rent
Home value
$1,290,000
$1.21M - $1.38M
$5,978/mo
Zestimate® history
Owner options
List your home for rent
$5,978/mo
Rent Zestimate®
Find your next renter with Zillow Rental Manager. Plus, with online applications, you can quickly screen prospective tenants – for free.
$5,978/mo
Rent Zestimate®
Refinance and save
$1,075/mo
Est. payment
Refinancing to a lower rate could help reduce your monthly payments and save thousands over the life of the loan.
$1,075/mo
Est. payment
Explore your selling options
Work with a Zillow partner agent
Leverage their expertise and Zillow's premium Showcase listings to get your home seen by more buyers.
Get startedList with your own agent
Get your home in front of millions of buyers by listing it on Zillow.
Learn how to do itSell it yourself
Take full control of how buyers see your home on Zillow by listing For Sale by Owner (FSBO).
List your homeWhat's special
Outdoor kitchenGranite slab staircaseHand-scraped oak hardwood flooringCustom bookshelvesBuilt-in barWall-mounted tvsPremium appliances
Zillow last checked:
Listing updated:
Listed by:
Kurt Buehler 0375050 972-355-1600,
Keller Williams Realty-FM 972-874-1905,
Nash Buehler 0617149 972-467-6767,
Keller Williams Realty-FM
Bought with:
Valerie Cannaday
Compass RE Texas, LLC
Source: NTREIS,MLS#: 20909130
Facts & features
Interior
Bedrooms & bathrooms
- Bedrooms: 5
- Bathrooms: 5
- Full bathrooms: 5
Primary bedroom
- Level: First
- Dimensions: 20 x 15
Bedroom
- Level: First
- Dimensions: 14 x 12
Bedroom
- Level: Second
- Dimensions: 14 x 12
Bedroom
- Level: Second
- Dimensions: 14 x 12
Bedroom
- Level: Second
- Dimensions: 14 x 13
Breakfast room nook
- Level: First
- Dimensions: 20 x 12
Dining room
- Level: First
- Dimensions: 17 x 12
Game room
- Level: Second
- Dimensions: 19 x 18
Kitchen
- Level: First
- Dimensions: 20 x 13
Living room
- Level: First
- Dimensions: 20 x 20
Media room
- Level: Second
- Dimensions: 20 x 16
Office
- Level: First
- Dimensions: 13 x 13
Utility room
- Level: First
- Dimensions: 10 x 10
Heating
- Natural Gas
Cooling
- Electric
Appliances
- Included: Double Oven, Dishwasher, Gas Cooktop, Disposal, Microwave, Wine Cooler
- Laundry: Laundry in Utility Room
Features
- Wet Bar, Decorative/Designer Lighting Fixtures, Eat-in Kitchen, Granite Counters, High Speed Internet, Kitchen Island, Multiple Staircases, Cable TV, Natural Woodwork, Walk-In Closet(s), Wired for Sound
- Flooring: Carpet, Travertine, Wood
- Windows: Plantation Shutters
- Has basement: No
- Number of fireplaces: 1
- Fireplace features: Gas Log, Living Room
Interior area
- Total interior livable area: 4,740 sqft
Property
Parking
- Total spaces: 3
- Parking features: Garage
- Attached garage spaces: 3
Features
- Levels: Two
- Stories: 2
- Patio & porch: Balcony, Covered
- Exterior features: Balcony, Garden, Outdoor Grill, Outdoor Kitchen
- Pool features: Heated, In Ground, Pool, Pool/Spa Combo, Water Feature, Community
- Fencing: Wood
Lot
- Size: 0.39 Acres
- Features: Interior Lot, Landscaped, Subdivision, Sprinkler System
Details
- Parcel number: R228522
- Other equipment: Home Theater
Construction
Type & style
- Home type: SingleFamily
- Architectural style: Traditional,Detached
- Property subtype: Single Family Residence
Materials
- Brick
- Foundation: Slab
- Roof: Composition
Condition
- Year built: 2004
Utilities & green energy
- Sewer: Public Sewer
- Water: Public
- Utilities for property: Sewer Available, Water Available, Cable Available
Community & HOA
Community
- Features: Golf, Pool, Trails/Paths
- Security: Smoke Detector(s)
- Subdivision: Coventry At Bridlewood Ph II
HOA
- Has HOA: Yes
- Services included: All Facilities, Association Management
- HOA fee: $1,075 annually
- HOA name: Bridlewood Homeowners Association
- HOA phone: 972-899-5678
Location
- Region: Flower Mound
Financial & listing details
- Tax assessed value: $1,077,607
- Annual tax amount: $16,877
- Date on market: 4/24/2025
- Cumulative days on market: 11 days
- Exclusions: Green Egg
Price history
| Date | Event | Price |
|---|---|---|
| 6/5/2025 | Sold | -- |
Source: NTREIS #20909130 Report a problem | ||
| 5/13/2025 | Pending sale | $1,350,000$285/sqft |
Source: NTREIS #20909130 Report a problem | ||
| 5/5/2025 | Contingent | $1,350,000$285/sqft |
Source: NTREIS #20909130 Report a problem | ||
| 4/24/2025 | Listed for sale | $1,350,000$285/sqft |
Source: NTREIS #20909130 Report a problem | ||
Public tax history
| Year | Property taxes | Tax assessment |
|---|---|---|
| 2025 | $8,603 -10.8% | $1,077,607 +8.1% |
| 2024 | $9,649 +0.4% | $996,914 +1.4% |
| 2023 | $9,607 -29.3% | $983,180 +10% |
| 2022 | $13,581 +0.7% | $893,800 +10% |
| 2021 | $13,485 -0.9% | $812,545 +5.3% |
| 2020 | $13,603 +0.1% | $771,857 +0.6% |
| 2019 | $13,594 -0.7% | $767,457 +0.2% |
| 2018 | $13,684 +3.2% | $765,698 +3.9% |
| 2017 | $13,258 | $736,646 +8.3% |
| 2016 | $13,258 -1.2% | $680,000 +0.7% |
| 2015 | $13,422 | $675,000 +8.3% |
| 2014 | $13,422 | $623,500 +5.2% |
| 2013 | $13,422 | $592,940 +5.9% |
| 2012 | -- | $560,000 -2% |
| 2011 | -- | $571,448 -6% |
| 2010 | -- | $608,180 +3.4% |
| 2009 | -- | $588,462 -2.6% |
| 2007 | -- | $604,161 +0.4% |
| 2006 | $14,580 | $601,963 +833.3% |
| 2004 | -- | $64,500 +36.4% |
| 2002 | -- | $47,300 |
Find assessor info on the county website
Neighborhood: Bridlewood
Nearby homes
- $1,195,2005 bd4 ba5k sqft4904 Haley Dr, Flower Mound, TX 75028Off Market
- $1,350,0005 bd5 ba4.9k sqft4901 Glenshire Dr, Flower Mound, TX 75028Pending
- $1,022,2005 bd4 ba4.5k sqft4805 Forest Hill Dr, Flower Mound, TX 75028Off Market

- $1,044,4004 bd4 ba4.6k sqft4809 Forest Hill Dr, Flower Mound, TX 75028Off Market
- $--4 bd4 ba4k sqft4801 Forest Hill Dr, Flower Mound, TX 75028Sold
- $973,6005 bd5 ba4.1k sqft4905 Glenshire Dr, Flower Mound, TX 75028Off Market
- $1,171,1005 bd5 ba4.9k sqft4908 Haley Dr, Flower Mound, TX 75028Off Market
- $929,5005 bd5 ba4.4k sqft4903 Haley Dr, Flower Mound, TX 75028Off Market
Nearby schools
GreatSchools rating
- 10/10Bridlewood Elementary SchoolGrades: PK-5Distance: 0.5 mi
- 10/10Clayton Downing Middle SchoolGrades: 6-8Distance: 0.8 mi
- 7/10Marcus High SchoolGrades: 9-12Distance: 2.5 mi
Schools provided by the listing agent
- Elementary: Bridlewood
- Middle: Clayton Downing
- High: Marcus
- District: Lewisville ISD
Source: NTREIS. This data may not be complete. We recommend contacting the local school district to confirm school assignments for this home.
Get a cash offer in 3 minutes
Find out how much your home could sell for in as little as 3 minutes with a no-obligation cash offer.
Estimated market value
$1,290,000
Get a cash offer in 3 minutes
Find out how much your home could sell for in as little as 3 minutes with a no-obligation cash offer.
Estimated market value
$1,290,000
- Texas
- Denton County
- Flower Mound
- 75028
- Bridlewood
- 4900 Haley Dr
