A recently fully renovated residence nestled in the prestigious neighborhood of La Canada Flintridge, this expansive estate spans a generous 4,347 square feet and boasts an array of features, including 5 bedrooms and 5 bathrooms.Upon entering, one is greeted by a bedroom to the right, with large bay windows and a cozy sitting area, complemented by a full bathroom. To the left, the inviting large living room showcases a grand fireplace and a high vaulted ceiling, a feature prevalent throughout the entire estate, and opens to a charming front porch. Adjacent to the living room, the spacious dining area has direct access to the landscaped patio, creating the perfect setting for large family gatherings. Natural light is abundant throughout the residence, with large windows complemented by an open floor plan.The kitchen, located to the right of the living room, is outfitted with dual dishwashers, premium appliances, and bespoke cabinetry. An expansive island with an integrated sink serves as both a practical workspace and a centerpiece for social engagements. A large laundry room, doubling as a secondary kitchen, leads to the three-car garage, which is approximately 920 square feet.The spacious family room adjacent to the kitchen features a grand fireplace and large French doors that lead to the backyard, making this private area perfect for the family to truly enjoy. The backyard features a swimming pool with an integrated spa and a pool shower for ultimate convenience. The covered patio provides a secluded haven for al fresco dining and year-round enjoyment. Award-winning La Canada School District!
Sold for $4,255,000
Street View
Listed by: COMPASS • Hyun William Park • Contact: 818-632-0092
Bought with: Coldwell Banker Realty
Tax assessed value
$4,255,000
4900 Hillard Ave, La Canada Flintridge, CA 91011
5beds
4,347sqft
Single Family Residence
Built in 1953
0.36 Acres Lot
$4,453,100 Zestimate®
$979/sqft
$17,652 Estimated rent
Home value
$4,453,100
$4.05M - $4.90M
$17,652/mo
Zestimate® history
Owner options
List your home for rent
$17,652/mo
Rent Zestimate®
Find your next renter with Zillow Rental Manager. Plus, with online applications, you can quickly screen prospective tenants – for free.
$17,652/mo
Rent Zestimate®
Refinance and save
$27,328/mo
Est. payment
Refinancing to a lower rate could help reduce your monthly payments and save thousands over the life of the loan.
$27,328/mo
Est. payment
Explore your selling options
Work with a Zillow partner agent
Leverage their expertise and Zillow's premium Showcase listings to get your home seen by more buyers.
Get startedList with your own agent
Get your home in front of millions of buyers by listing it on Zillow.
Learn how to do itSell it yourself
Take full control of how buyers see your home on Zillow by listing For Sale by Owner (FSBO).
List your homeWhat's special
Zillow last checked:
Listing updated:
Listed by:
Hyun William Park DRE #01876018 william.park@compass.com,
COMPASS,
Erin Jung DRE #01887572 213-321-3565,
COMPASS
Bought with:
Ei Oh Chang, DRE #01870603
Coldwell Banker Realty
Source: CRMLS,MLS#: P1-17970 Originating MLS: California Regional MLS (Ventura & Pasadena-Foothills AORs)
Originating MLS: California Regional MLS (Ventura & Pasadena-Foothills AORs)Facts & features
Interior
Bedrooms & bathrooms
- Bedrooms: 5
- Bathrooms: 5
- Full bathrooms: 5
Rooms
- Room types: Family Room, Kitchen, Laundry, Living Room, Primary Bathroom, Primary Bedroom, Office, Pantry, Dining Room
Primary bedroom
- Features: Primary Suite
Bathroom
- Features: Bathtub, Dual Sinks, Quartz Counters, Remodeled, Separate Shower, Upgraded, Walk-In Shower
Kitchen
- Features: Kitchen Island, Quartz Counters, Remodeled, Self-closing Cabinet Doors, Self-closing Drawers, Updated Kitchen
Pantry
- Features: Walk-In Pantry
Heating
- Forced Air
Cooling
- Central Air
Appliances
- Included: Double Oven, Dishwasher, Gas Oven, Gas Range, Gas Water Heater, Microwave, Refrigerator
- Laundry: Laundry Room
Features
- Breakfast Area, Separate/Formal Dining Room, Eat-in Kitchen, High Ceilings, Open Floorplan, Pantry, Quartz Counters, Recessed Lighting, Primary Suite, Walk-In Pantry
- Flooring: Tile, Wood
- Has fireplace: Yes
- Fireplace features: Family Room, Living Room
- Common walls with other units/homes: No Common Walls
Interior area
- Total interior livable area: 4,347 sqft
Property
Parking
- Total spaces: 7
- Parking features: Door-Single, Garage, RV Access/Parking
- Attached garage spaces: 3
Features
- Levels: One
- Stories: 1
- Patio & porch: Rear Porch, Concrete, Front Porch, Porch
- Has private pool: Yes
- Pool features: In Ground
- Has spa: Yes
- Spa features: In Ground
- Fencing: Brick,Wire
- Has view: Yes
- View description: Mountain(s)
Lot
- Size: 0.36 Acres
- Features: Back Yard, Front Yard
Details
- Parcel number: 5808003007
- Special conditions: Standard
Construction
Type & style
- Home type: SingleFamily
- Architectural style: Traditional
- Property subtype: Single Family Residence
Materials
- Copper Plumbing
- Foundation: Raised, Slab
- Roof: Tile
Condition
- Updated/Remodeled,Turnkey
- Year built: 1953
Utilities & green energy
- Sewer: Public Sewer
- Water: Public
Community & HOA
Community
- Features: Golf, Hiking, Park
Location
- Region: La Canada Flintridge
Financial & listing details
- Price per square foot: $979/sqft
- Tax assessed value: $4,255,000
- Annual tax amount: $47,490
- Date on market: 6/7/2024
- Cumulative days on market: 37 days
- Listing terms: Cash to New Loan
Price history
| Date | Event | Price |
|---|---|---|
| 8/1/2024 | Sold | $4,255,000+1.4%$979/sqft |
Source:  CRMLS #P1-17970 Report a problem CRMLS #P1-17970 Report a problem | ||
| 7/14/2024 | Pending sale | $4,195,000$965/sqft |
Source: CRMLS #P1-17970 Report a problem | ||
| 7/8/2024 | Contingent | $4,195,000$965/sqft |
Source: CRMLS #P1-17970 Report a problem | ||
| 6/7/2024 | Listed for sale | $4,195,000+44.2%$965/sqft |
Source: CRMLS #P1-17970 Report a problem | ||
| 11/14/2023 | Sold | $2,910,000$669/sqft |
Source: CRMLS #P1-15756 Report a problem | ||
Public tax history
| Year | Property taxes | Tax assessment |
|---|---|---|
| 2025 | $47,490 +44.2% | $4,255,000 +46.2% |
| 2024 | $32,941 +241.3% | $2,910,000 +250.7% |
| 2023 | $9,651 +3.7% | $829,780 +2% |
| 2022 | $9,306 +0.5% | $813,511 +2% |
| 2021 | $9,261 +1.2% | $797,561 +1% |
| 2020 | $9,148 | $789,384 +2% |
| 2019 | $9,148 +5.5% | $773,907 +2% |
| 2018 | $8,671 | $758,733 +2% |
| 2017 | $8,671 +1.8% | $743,857 +2% |
| 2016 | $8,517 +2.5% | $729,272 +1.5% |
| 2015 | $8,310 +2.8% | $718,319 +2% |
| 2014 | $8,080 | $704,249 +2.5% |
| 2012 | -- | $687,323 +2% |
| 2011 | -- | $673,847 +0.8% |
| 2010 | -- | $668,812 -0.2% |
| 2009 | -- | $670,402 +2% |
| 2008 | -- | $657,258 +2% |
| 2007 | -- | $644,371 +2% |
| 2006 | -- | $631,737 |
| 2005 | -- | $631,737 +4% |
| 2004 | -- | $607,208 +1.9% |
| 2003 | -- | $596,080 +2% |
| 2002 | -- | $584,393 +4% |
| 2000 | -- | $561,702 |
Find assessor info on the county website
Neighborhood: 91011
Nearby homes
- $3,667,9005 bd4 ba4k sqft4840 Hillard Ave, La Canada Flintridge, CA 91011Off Market

- $2,234,7003 bd2 ba1.7k sqft4906 Hillard Ave, La Canada Flintridge, CA 91011Off Market

- $6,308,4006 bd9 ba6.4k sqft1719 La Taza Dr, La Canada Flintridge, CA 91011Off Market
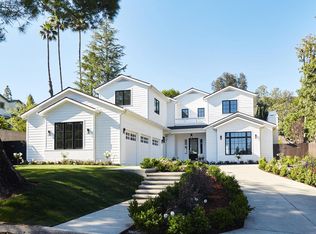
- $2,619,6003 bd3 ba3k sqft4916 Hillard Ave, La Canada Flintridge, CA 91011Off Market
- $4,200,7006 bd4 ba5.1k sqft1717 La Taza Dr, La Canada Flintridge, CA 91011Off Market
- $2,932,2004 bd3 ba3.1k sqft4845 Hillard Ave, La Canada Flintridge, CA 91011Off Market
- $2,550,0004 bd3 ba2.3k sqft4920 Hillard Ave, La Canada Flintridge, CA 91011Sold
- $2,357,2004 bd3 ba2.4k sqft4839 Hillard Ave, La Canada Flintridge, CA 91011Off Market
Nearby schools
GreatSchools rating
- 10/10Palm Crest Elementary SchoolGrades: K-6Distance: 0.3 mi
- 9/10La Canada High SchoolGrades: 7-12Distance: 2.7 mi
Schools provided by the listing agent
- Elementary: Palm Crest
- High: La Canada
Source: CRMLS. This data may not be complete. We recommend contacting the local school district to confirm school assignments for this home.
Get a cash offer in 3 minutes
Find out how much your home could sell for in as little as 3 minutes with a no-obligation cash offer.
Estimated market value
$4,453,100
Get a cash offer in 3 minutes
Find out how much your home could sell for in as little as 3 minutes with a no-obligation cash offer.
Estimated market value
$4,453,100
- California
- Los Angeles County
- La Canada Flintridge
- 91011
- 4900 Hillard Ave
Nearby cities
Nearby zip codes
Other La Canada Flintridge Topics
- Apartments for Rent in 91011
- Houses for Sale in 91011
- Houses for Rent in 91011
- 91011 Real Estate
- La Canada Flintridge Condos
- Houses for Sale in La Canada Flintridge
- Newest Listings in La Canada Flintridge
- La Canada Flintridge Home Values
- La Canada Flintridge Real Estate Agents
- La Canada Flintridge Refinance
- La Canada Flintridge Mortgage Rates
